

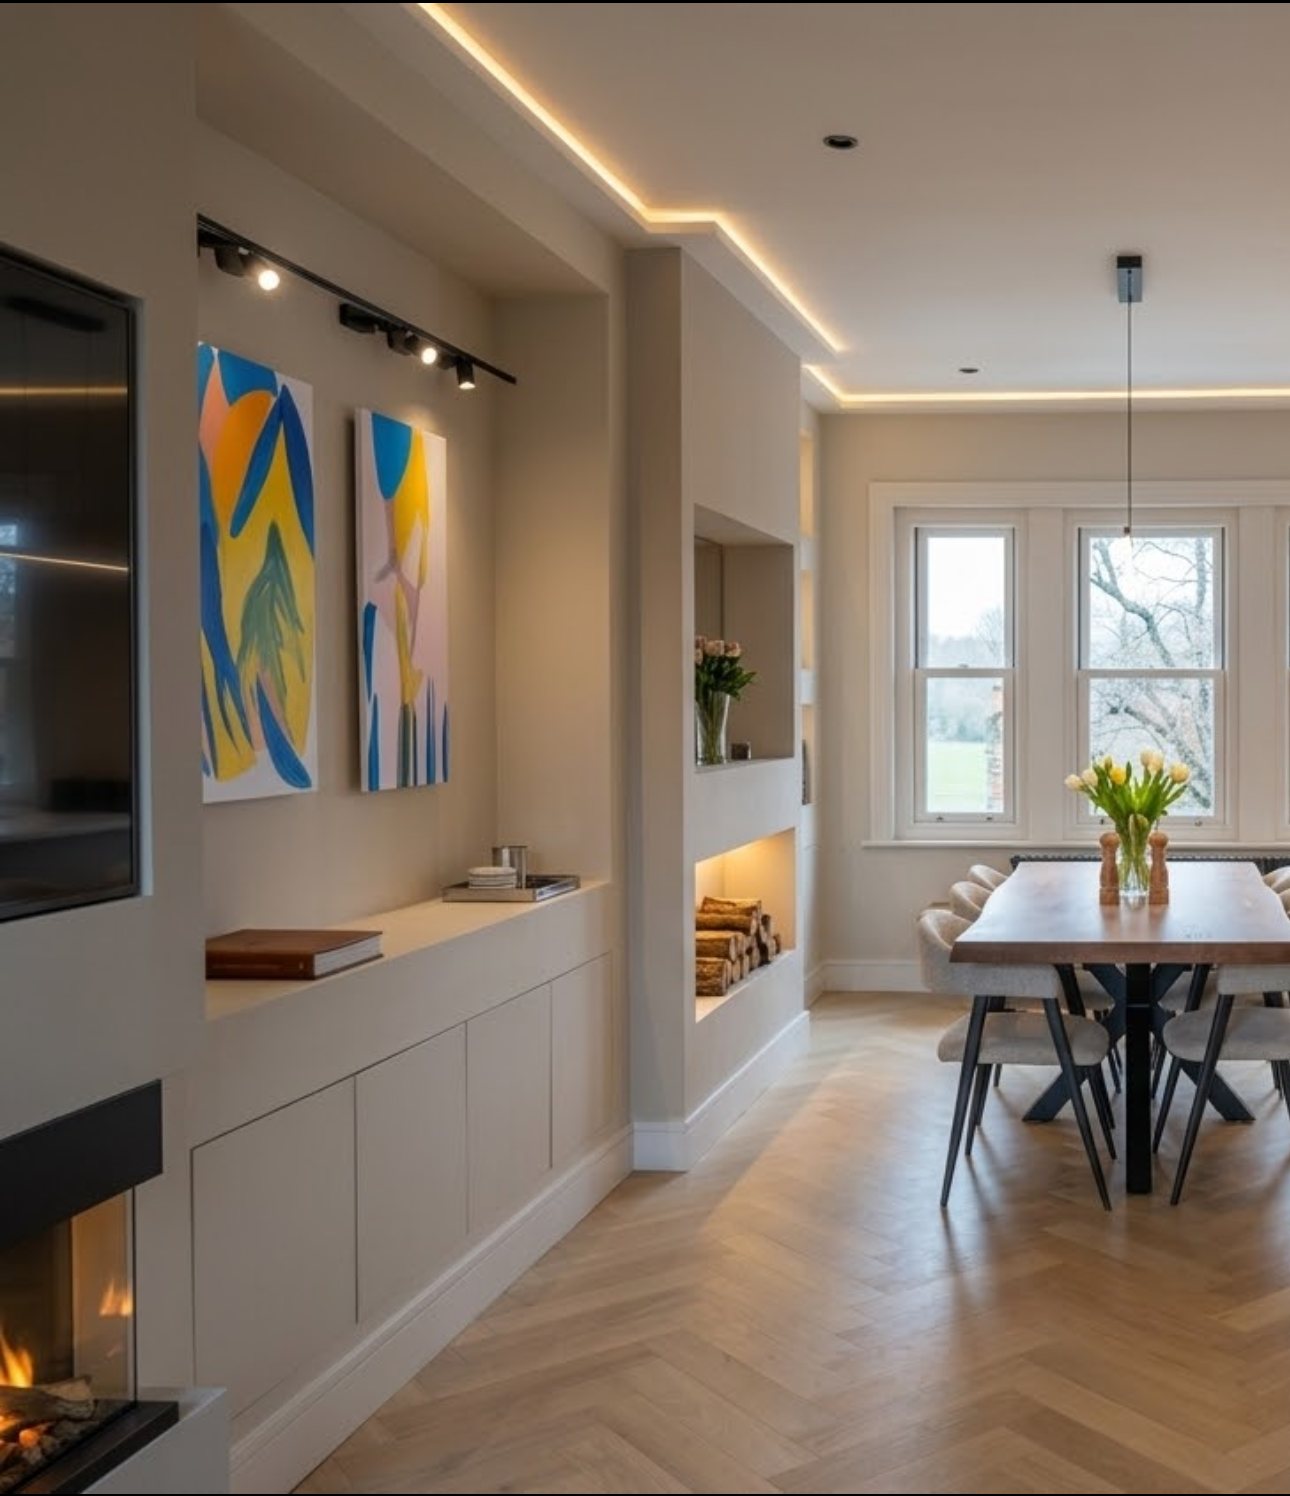
Zhak & Co. Design Ltd
Designing Spaces That Inspire
Our Services
Residential Design
Tailored floor plans and layouts designed around how you live.
Concept Development
Early-stage sketches and 3D massing to explore options before committing.
Planning Permission Drawings
Full drawing packages prepared for local authority planning submission.
Building Regulation Drawings
Technical drawings detailing structure, insulation and fire safety for building control sign-off.
Structural Drawings
Engineer-coordinated drawings for beams, foundations and load-bearing changes.
Project Management
On-site coordination between trades, client and contractor from start to finish.
Contract Administration
Overseeing the build contract, valuations and completion certificates.
Tendering Services
Preparing tender packages and comparing contractor quotes on your behalf.
Comprehensive Design Solutions
End-to-end architectural service from first concept to completion.
Expert Architectural Team
Chartered professionals with decades of combined residential experience.
Attention to Detail
Every drawing and specification considered down to the finish.
Client-Centric Approach
Collaborative process shaped around how you want to live.
About Us
Zhak & Co. Architectural Design
Zhak & Co. Design Ltd is a residential-focused architecture and interior design studio. We work with homeowners who want considered, quietly confident spaces — from single-room refurbishments to full extensions and new builds.
Our process runs end-to-end: measured survey, concept design, planning and building regulation drawings, through to tender-ready packages. We stay involved at every stage, translating ideas into drawings a builder can price and build from with confidence.
We work closely with a trusted network of builders, engineers and contractors, so the transition from drawing board to site is seamless — and the finished space matches what was promised at the outset.
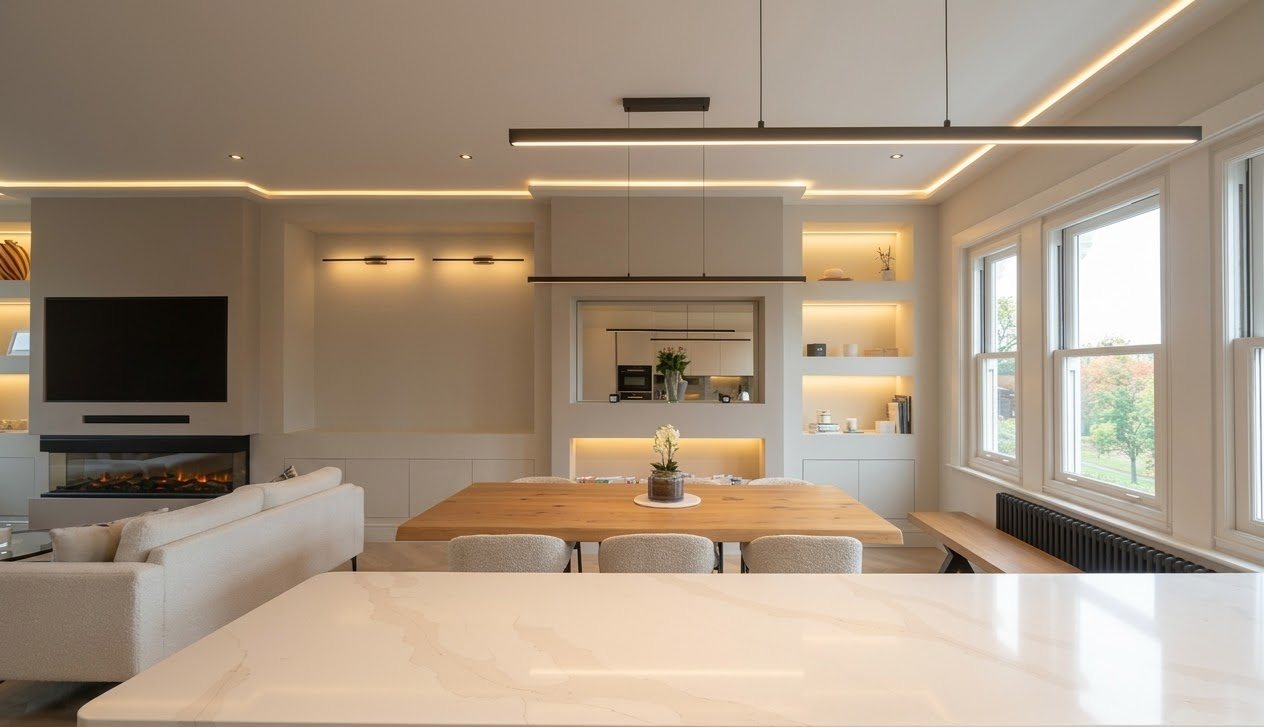
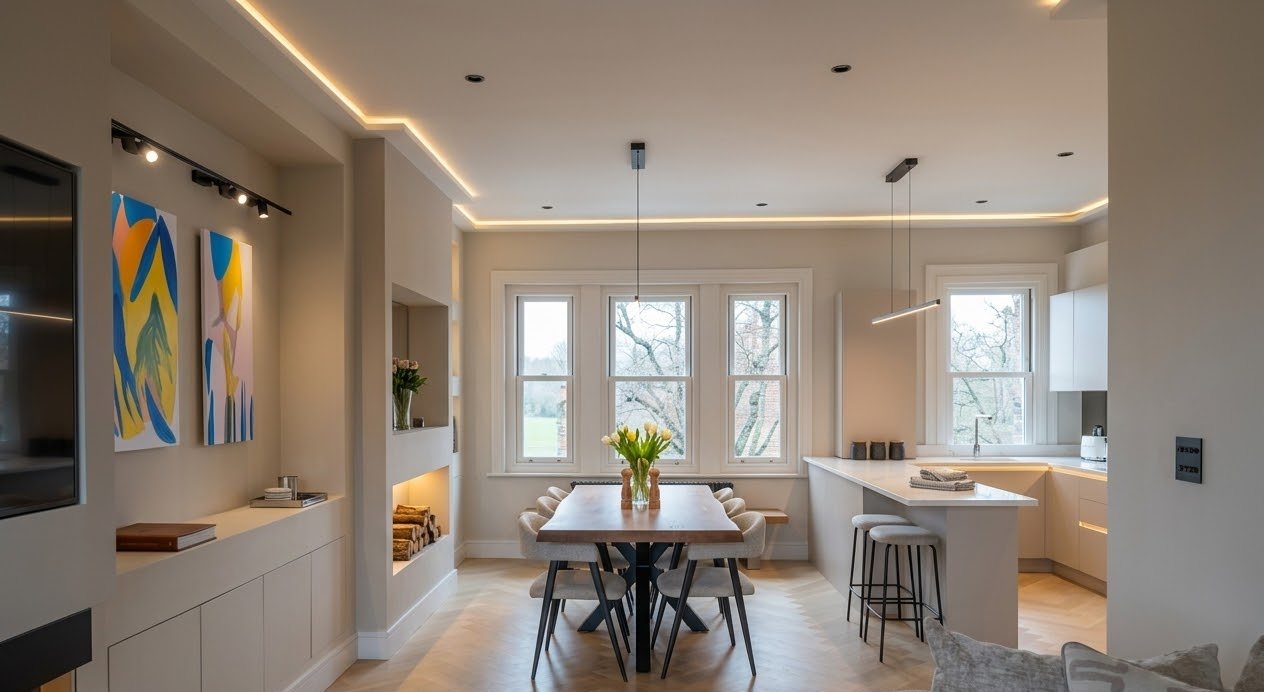
Recent Projects
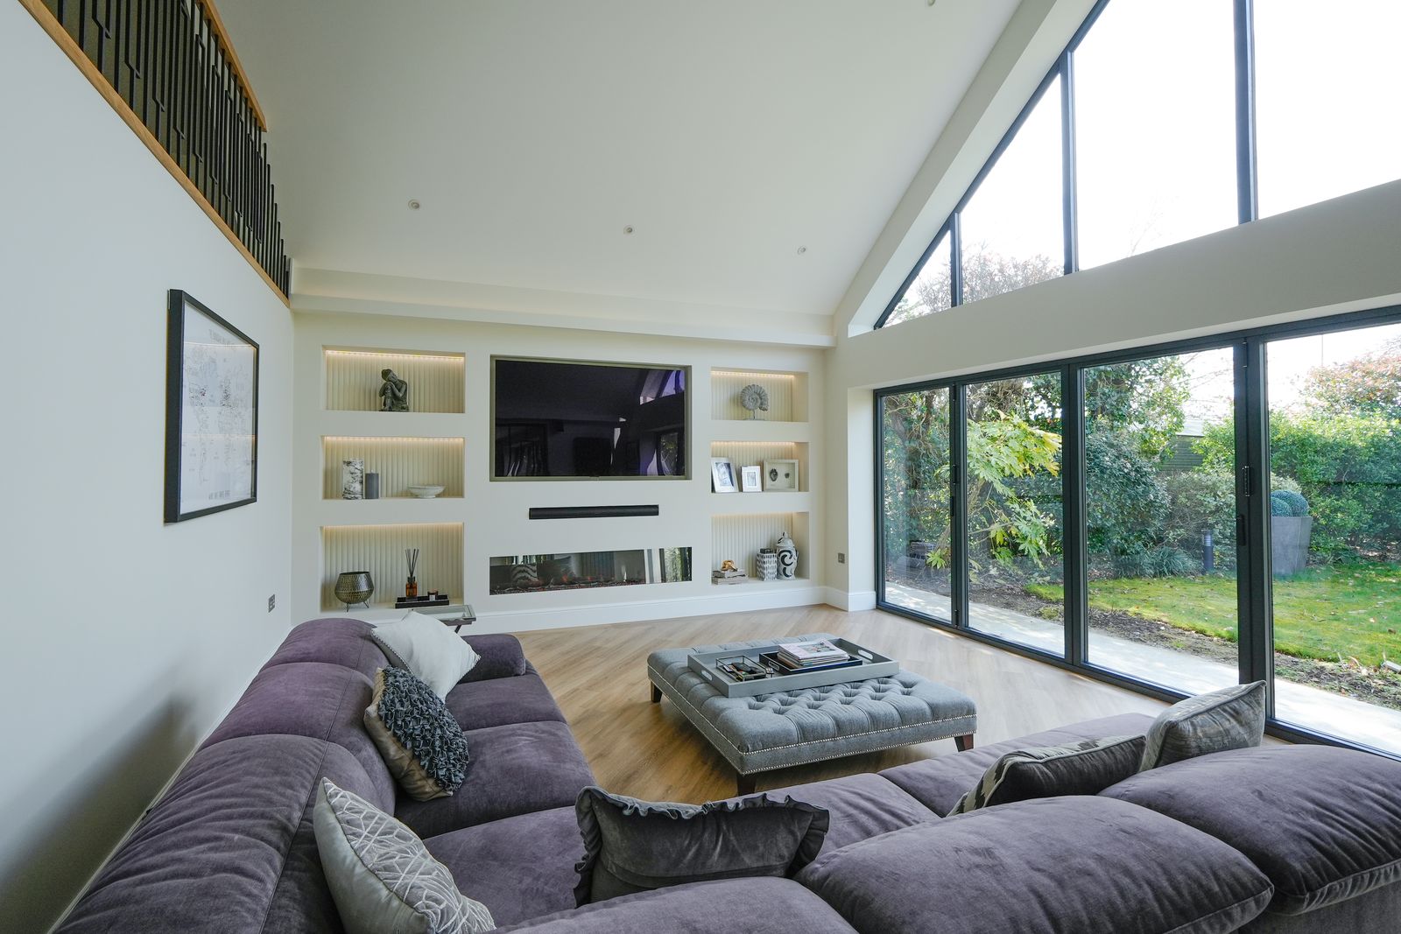
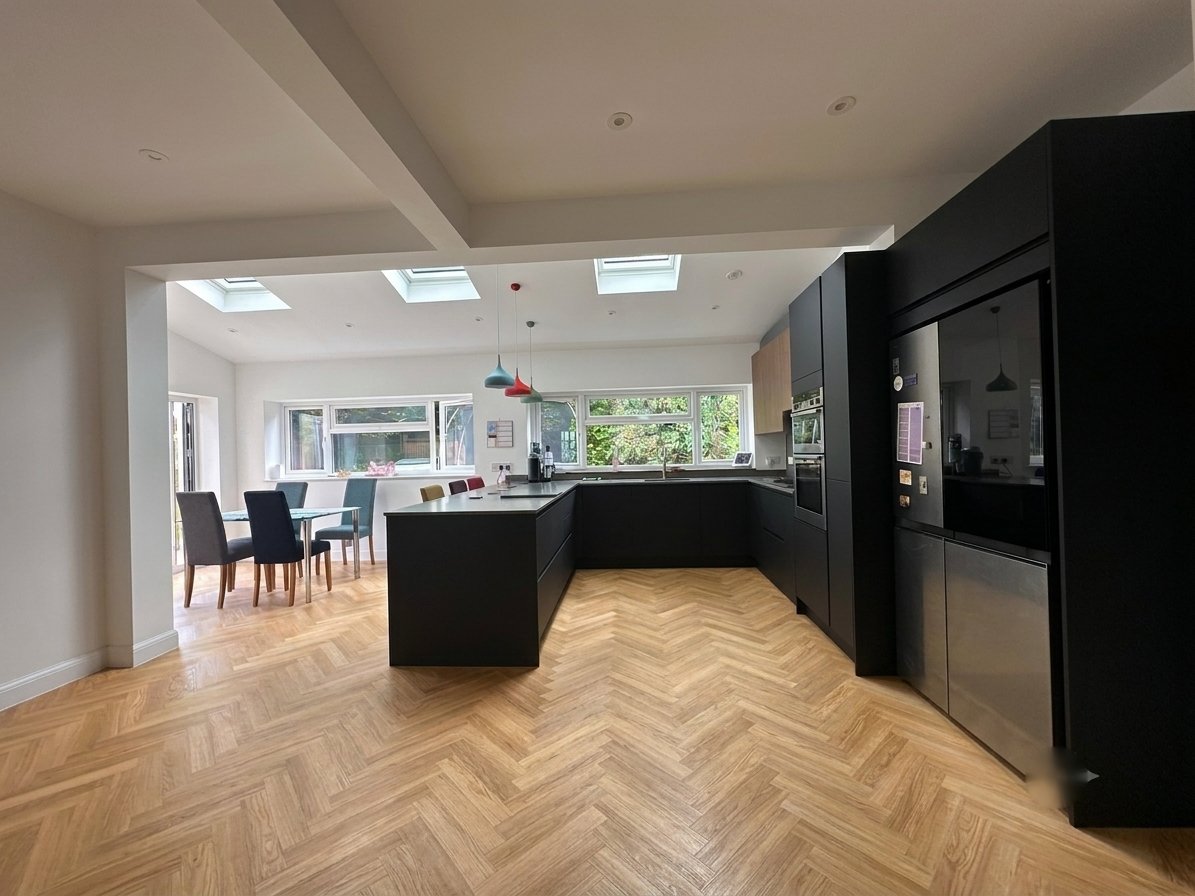
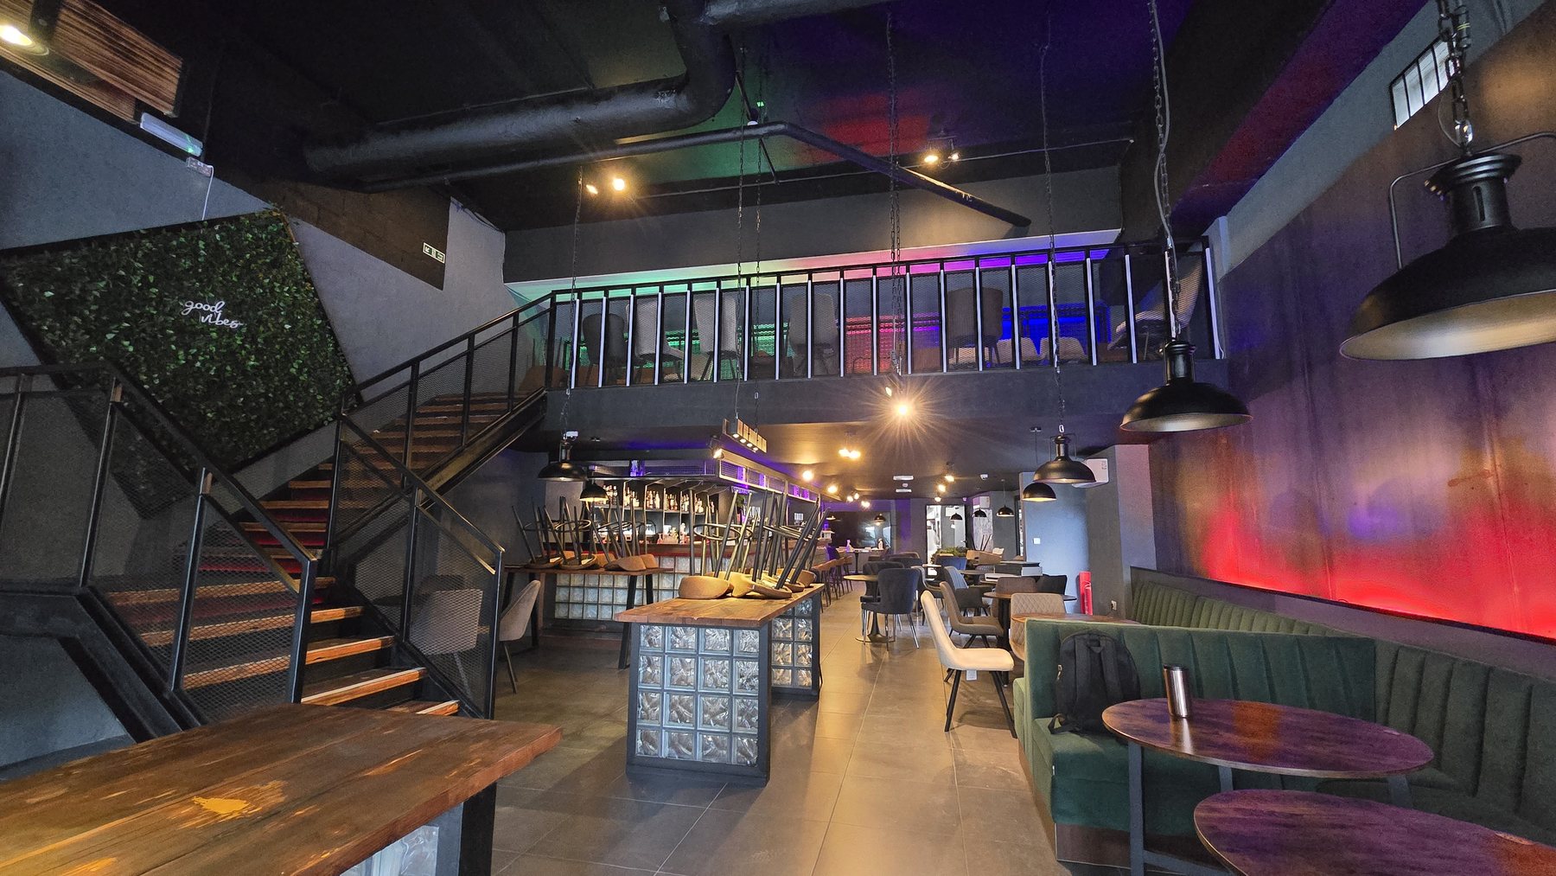
Four recent projects, from concept through to completion
Client Testimonials
Zhak & Co. understood exactly what we wanted before we could fully articulate it ourselves. The whole process, from first sketch to finished extension, felt considered and calm.
— The Emara Family
Professional, patient, and genuinely invested in getting the details right. Our loft conversion works better than we imagined, and the drawings made the build process painless.
— Mr. & Mrs. Sandeep
From planning drawings to tender, the team kept us informed at every stage. Their network of builders made choosing a contractor far less daunting than we expected.
— Andy Brown
Contact Us
Tell us about your project and we'll be in touch to arrange an initial conversation.
- Address
- 124 City Road, London, EC1V 2NX, United Kingdom
- info@zhakncodesign.co.uk
- Phone
- +44 7921 513320