
Recent Projects
Residential, commercial and educational work, from rear extensions in Bromley and Cobham to a loft conversion in Clapham, a full bar and karaoke fit-out in New Malden, a school extension in Eltham, a bungalow extension in Dartford, and bespoke fitted joinery design.
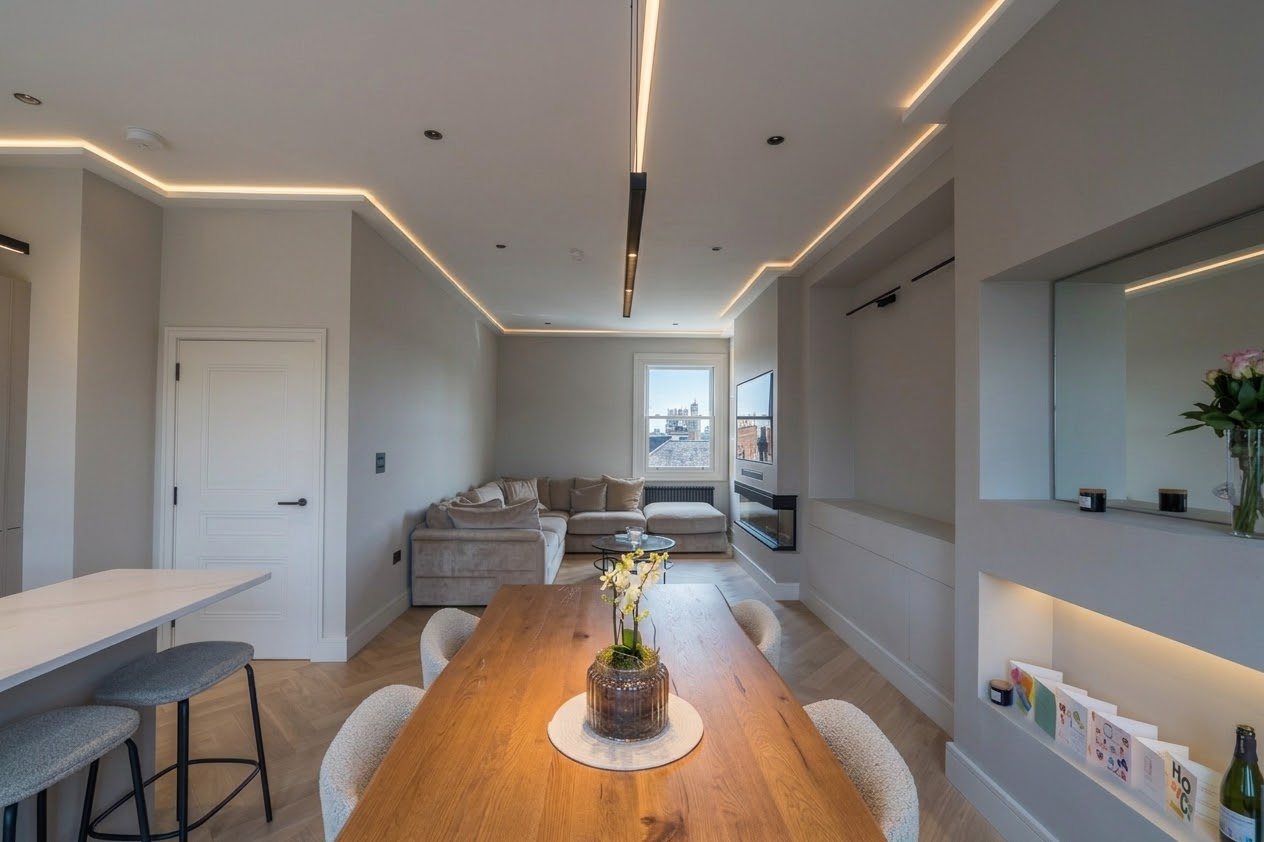
Clapham
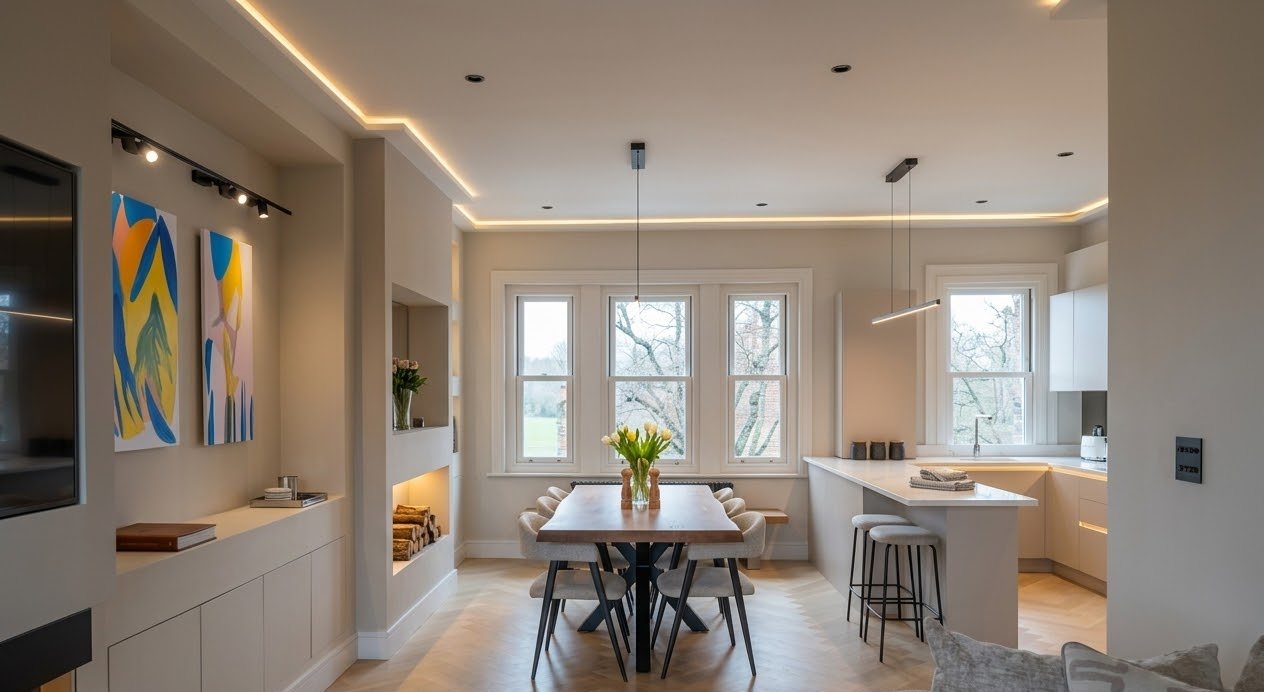
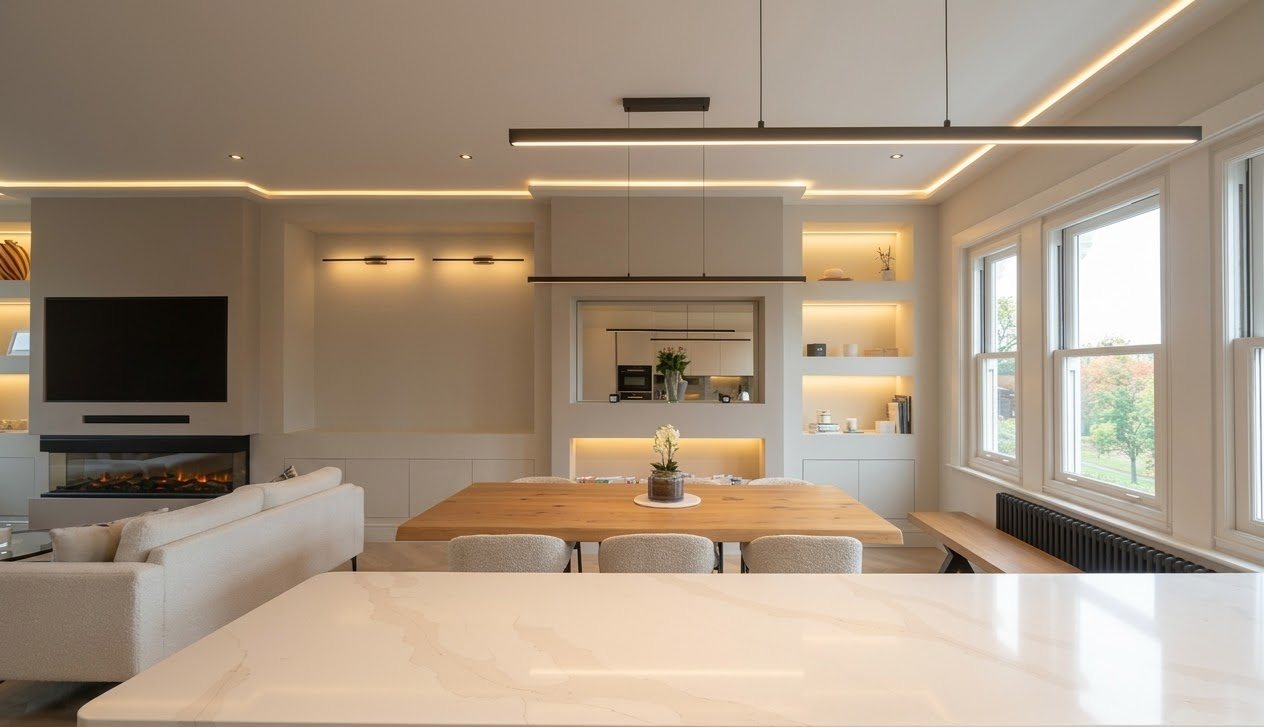
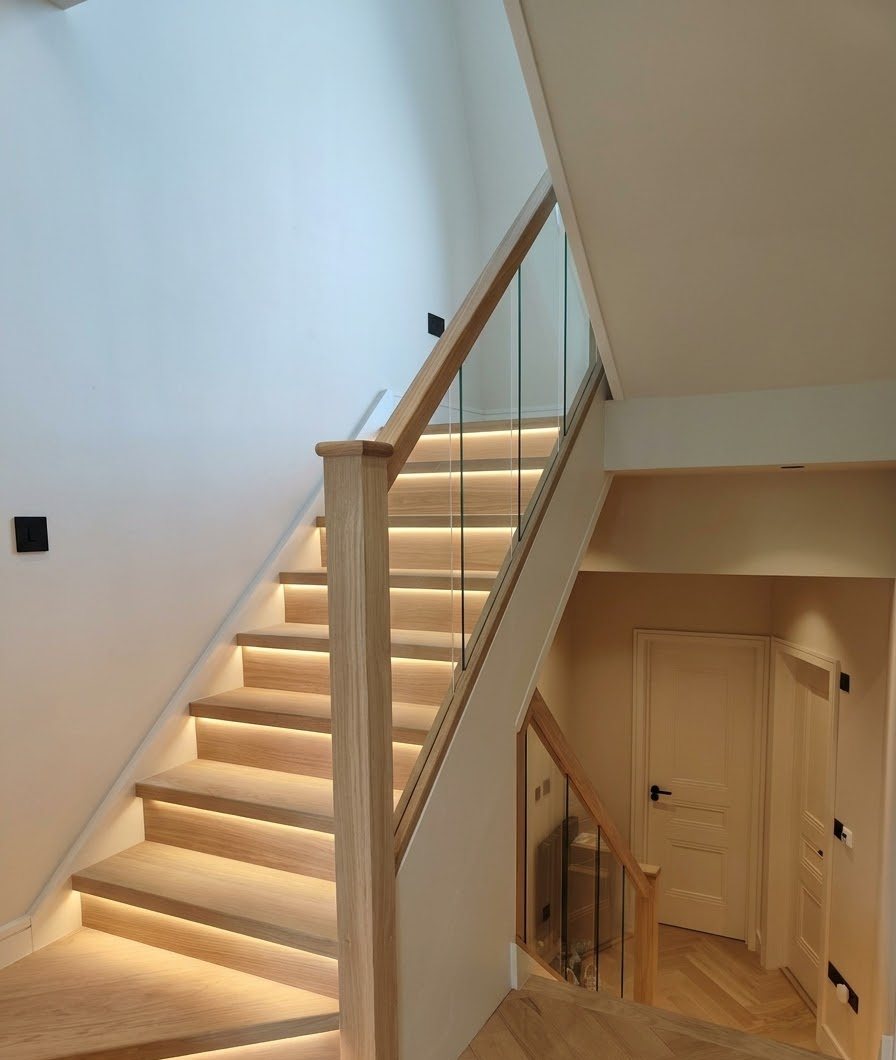
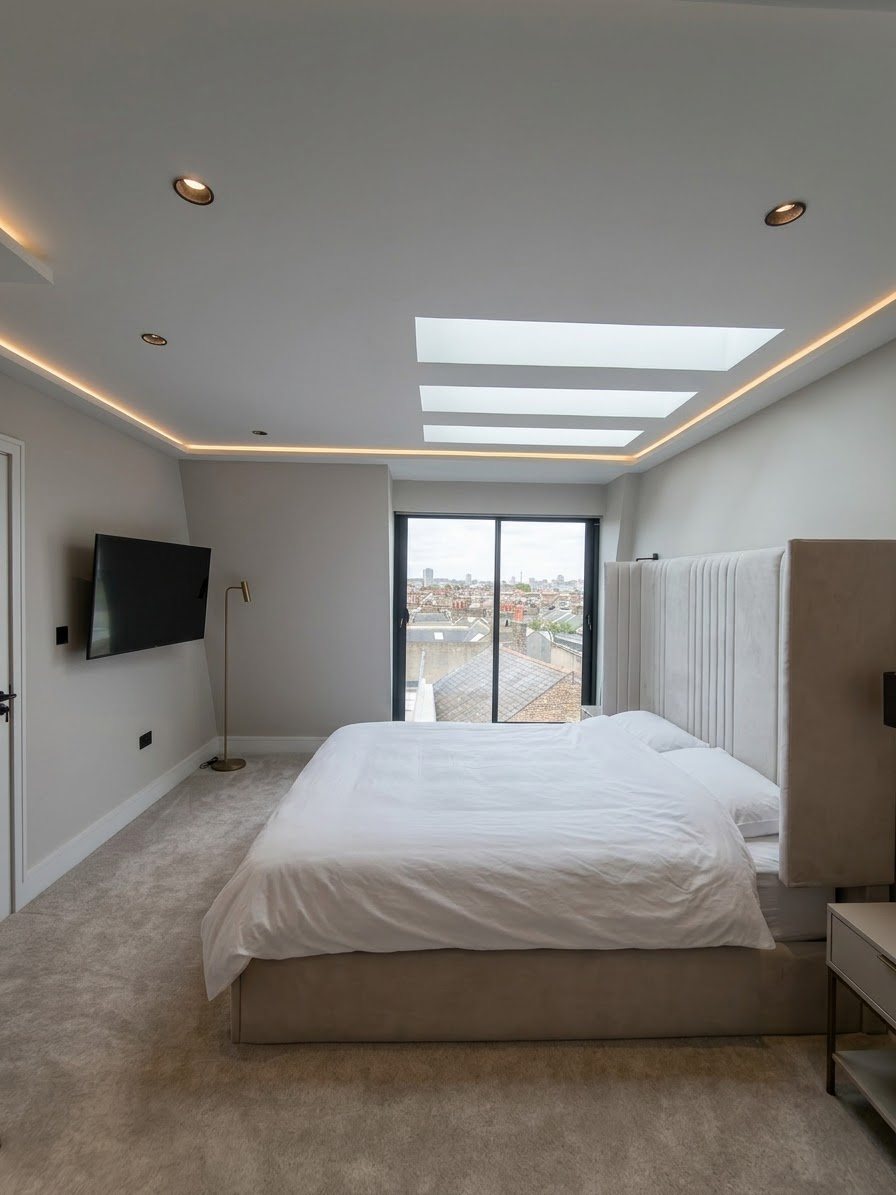
A loft conversion and full internal refurbishment of a flat in Clapham, reworking the kitchen, living and bedroom spaces throughout with all-new finishes. We worked closely with the client from concept through to the finished interior to make the most of the space.
Cobham
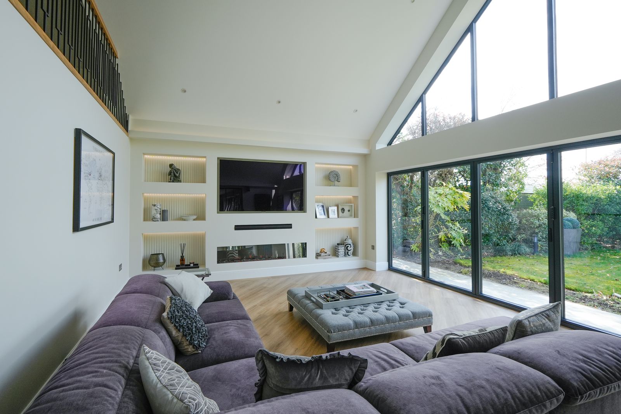
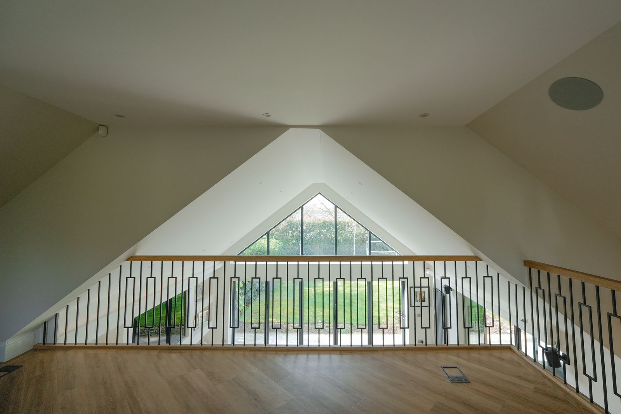
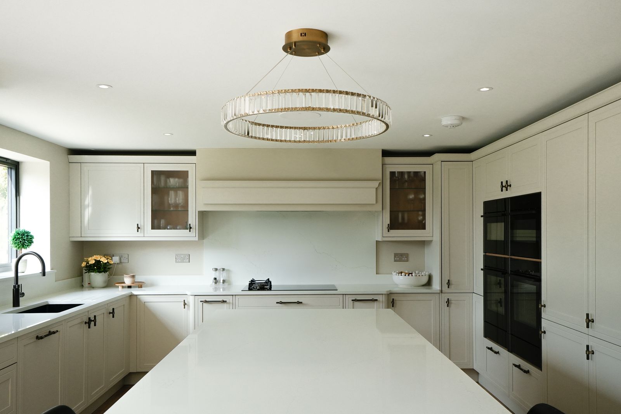
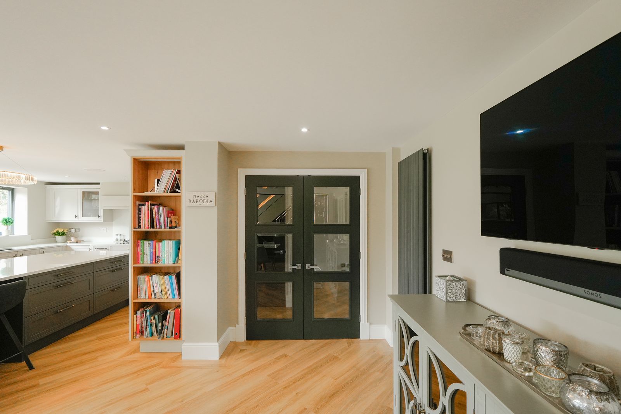
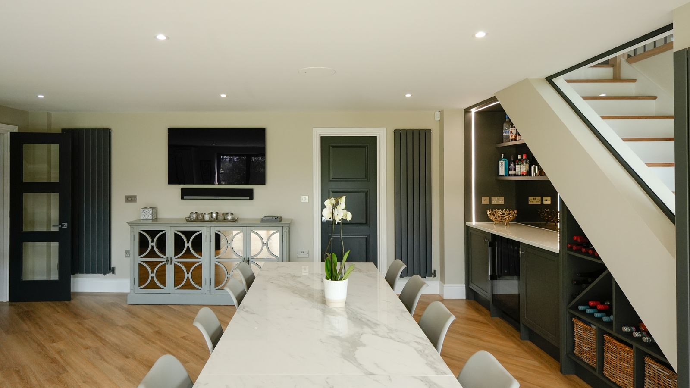
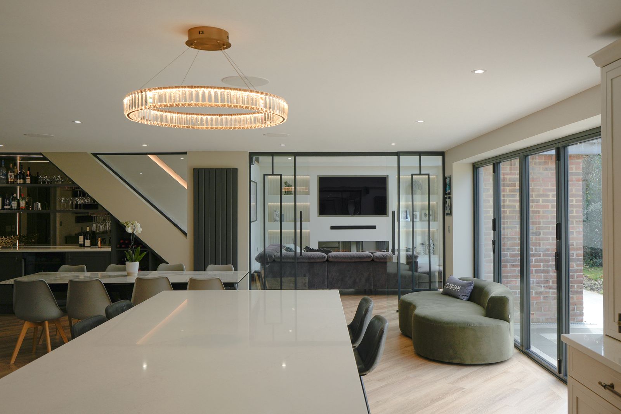
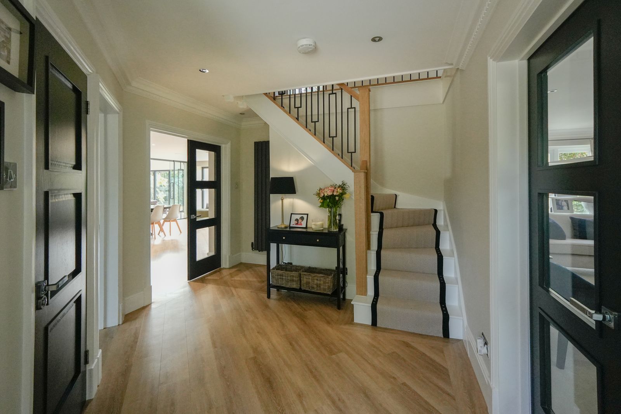
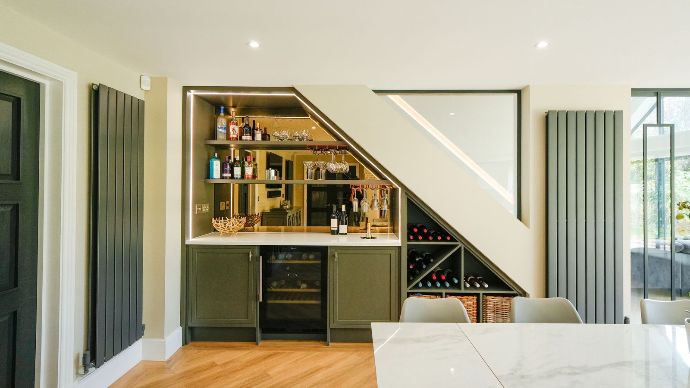
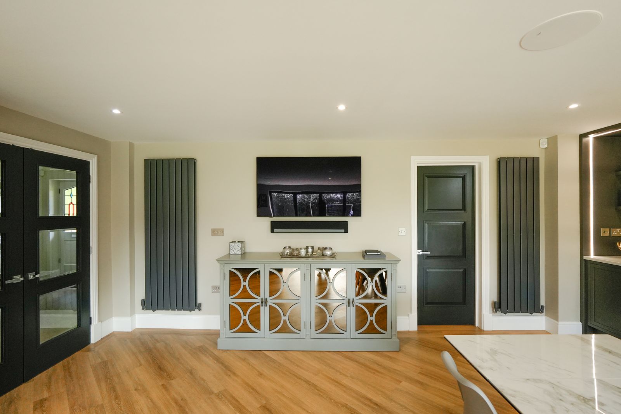
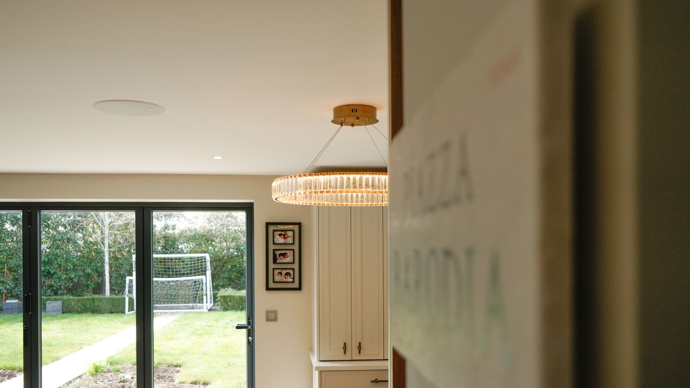
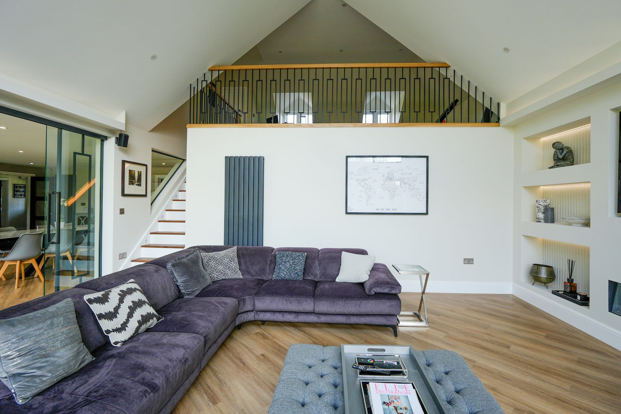
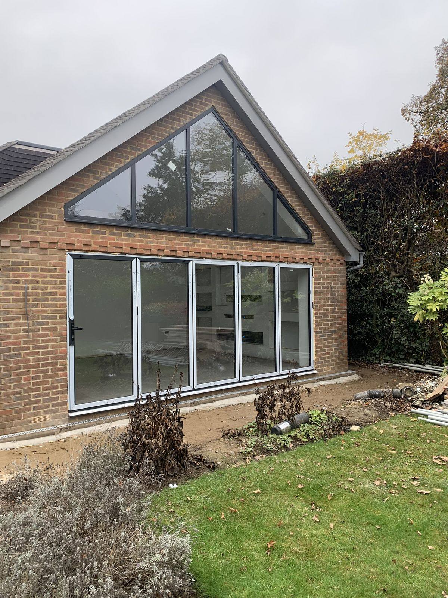
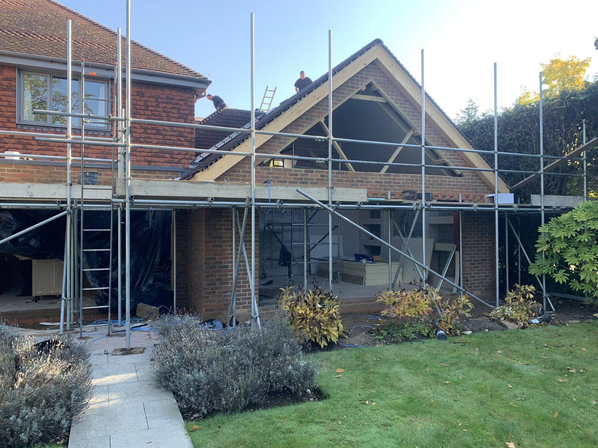
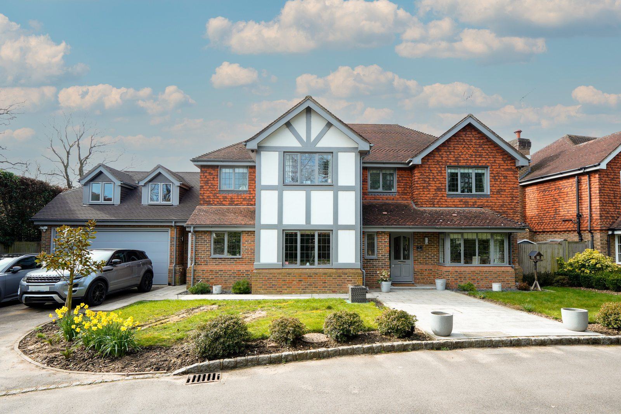
A rear extension and garage conversion for a family home in Cobham, adding a vaulted, light-filled living room with a mezzanine gallery above, alongside a reconfigured kitchen, dining and bar area. We carried the project from initial concept through construction to the finished interior.
Bromley
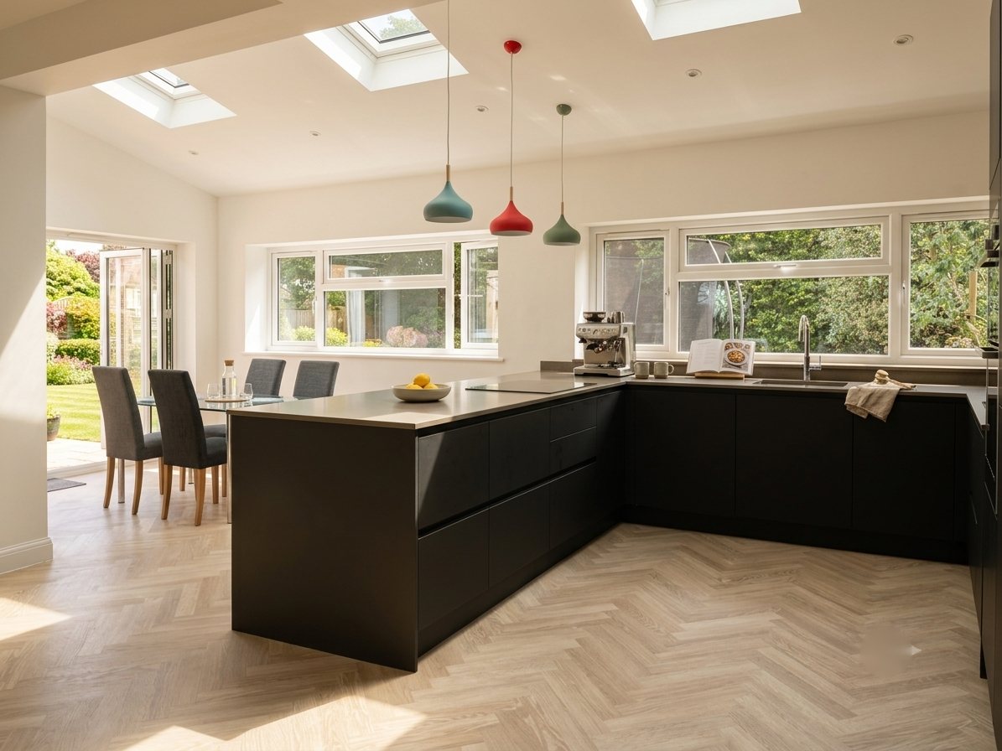
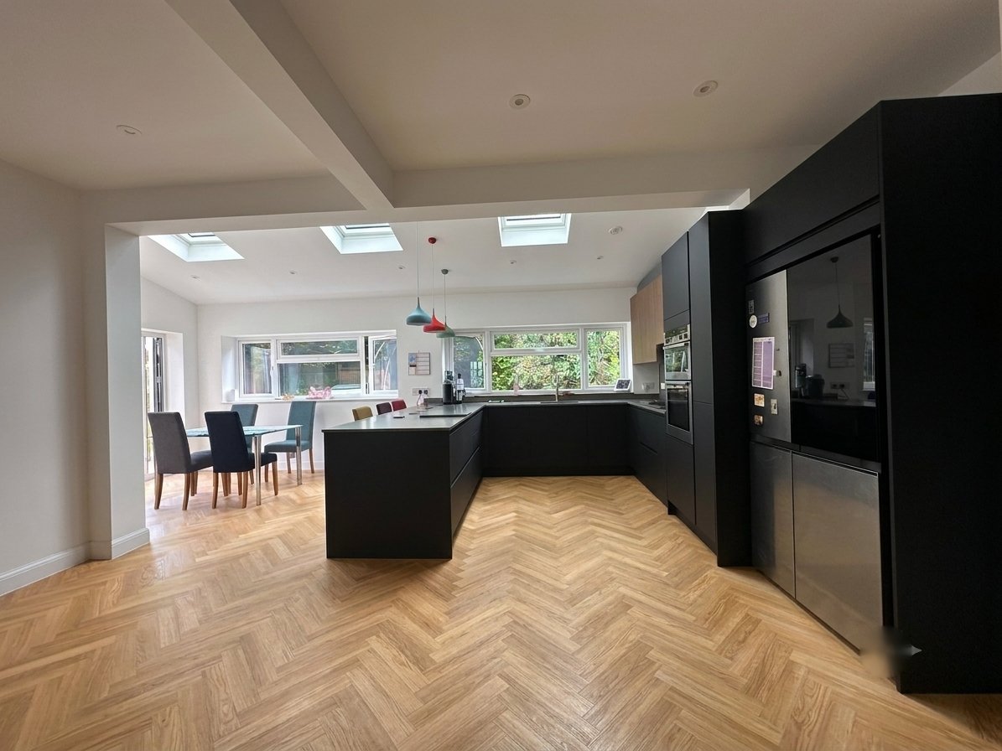
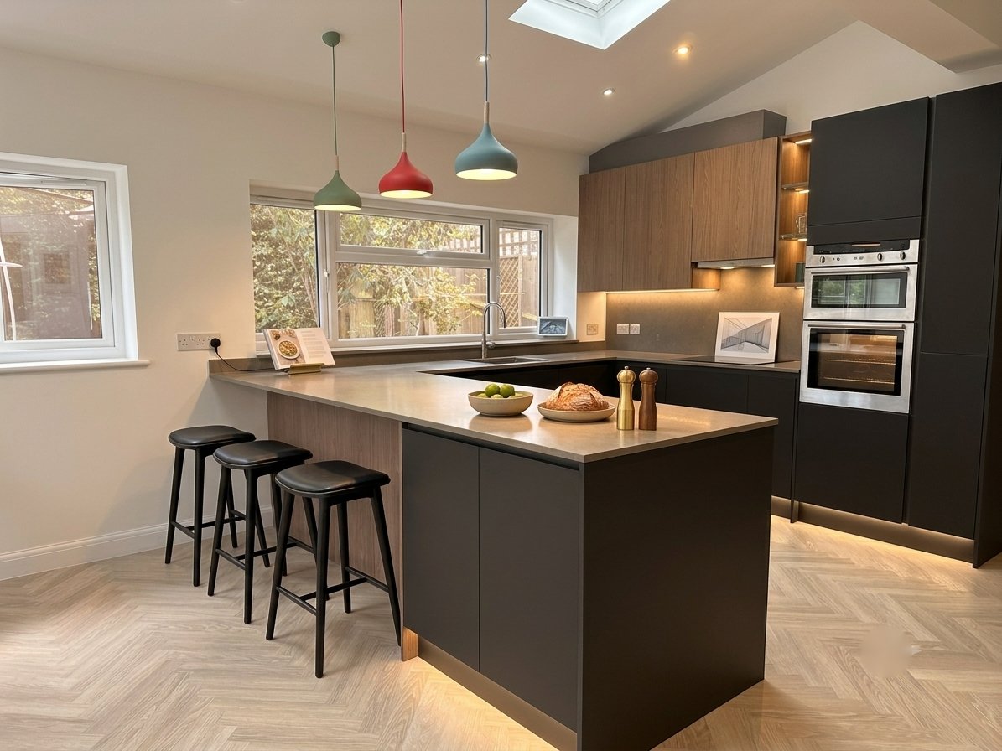
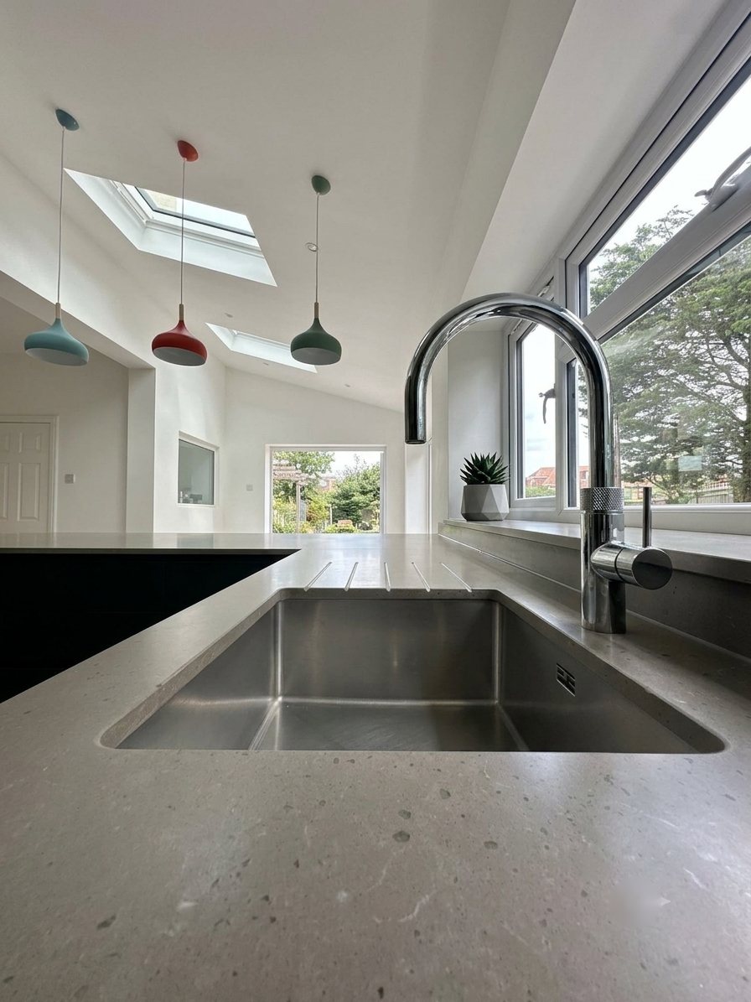
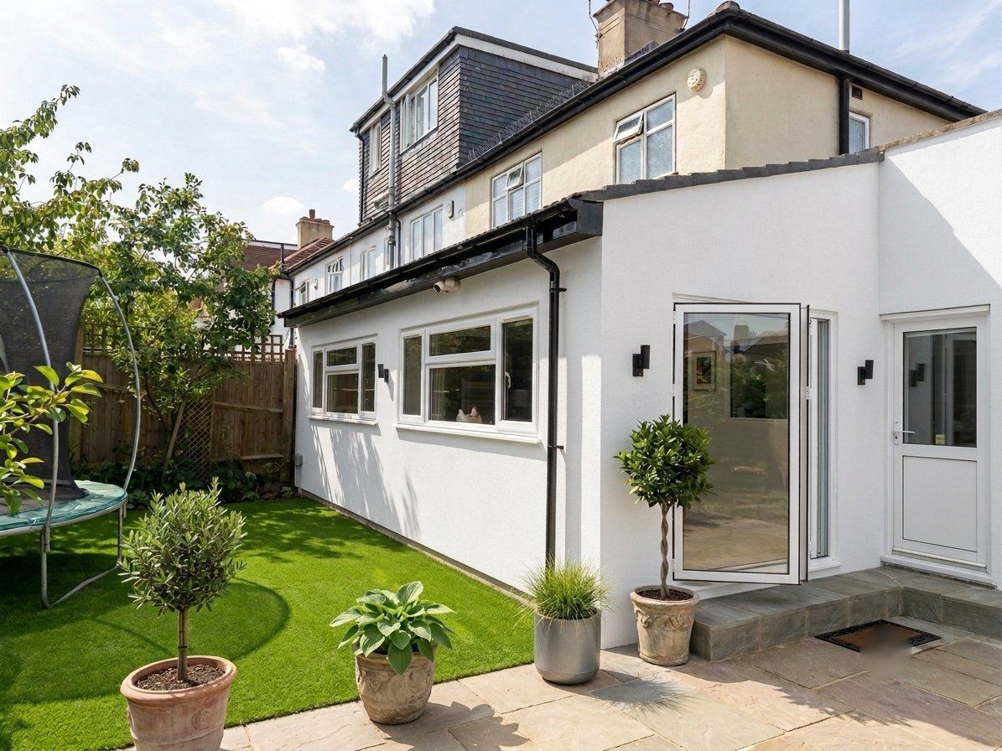
A full rear extension and ground-floor reconfiguration for a family home in Bromley, opening the kitchen, dining and living areas into a single, light-filled space. We carried the project from initial survey through planning and building regulation drawings to a tender-ready package, working closely with the appointed contractor through to completion.
New Malden
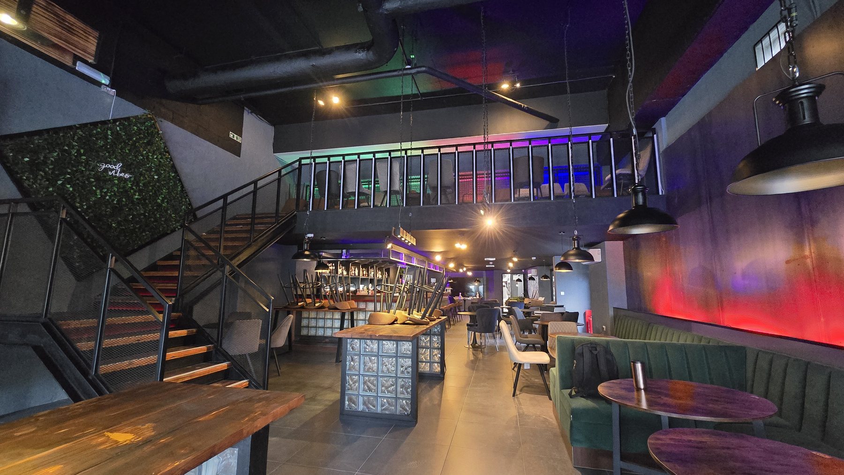
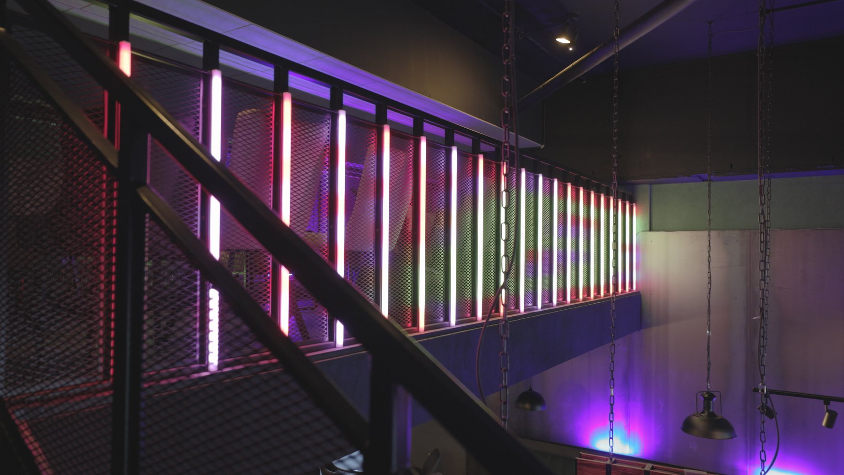
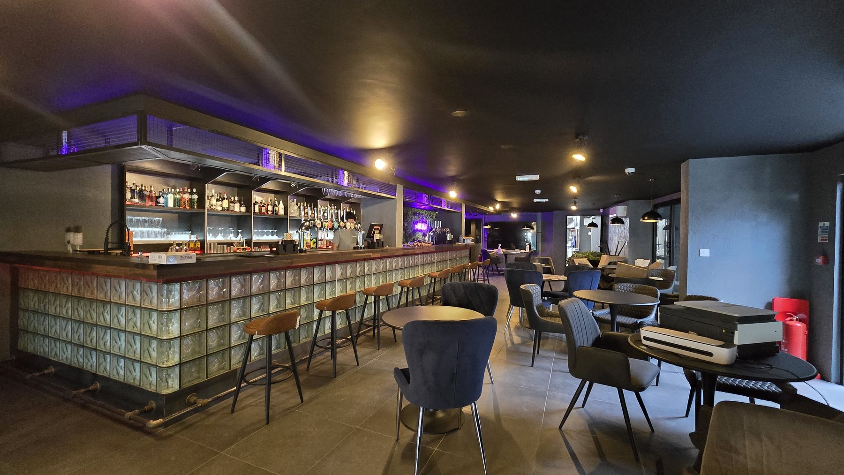
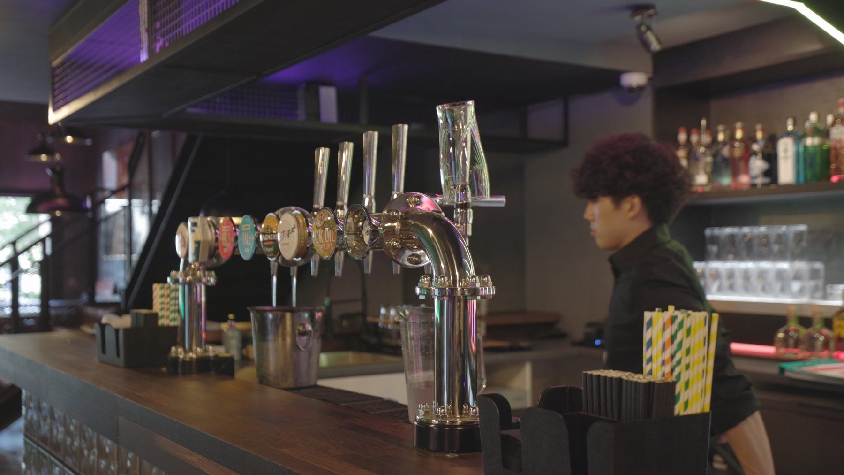
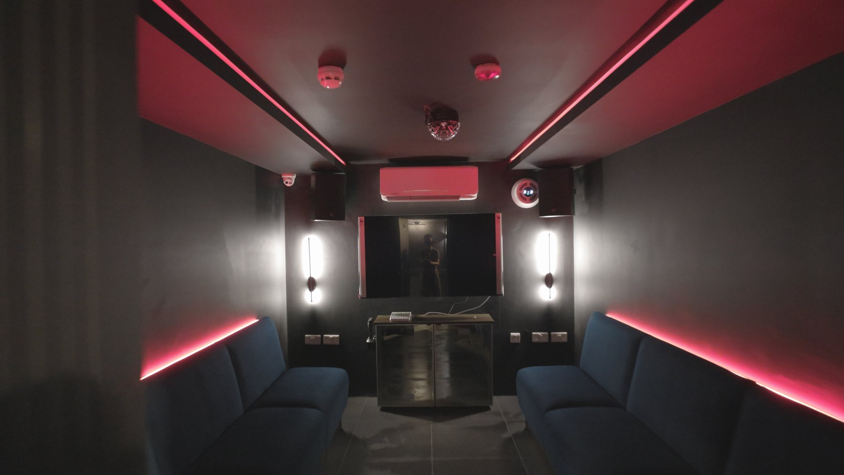
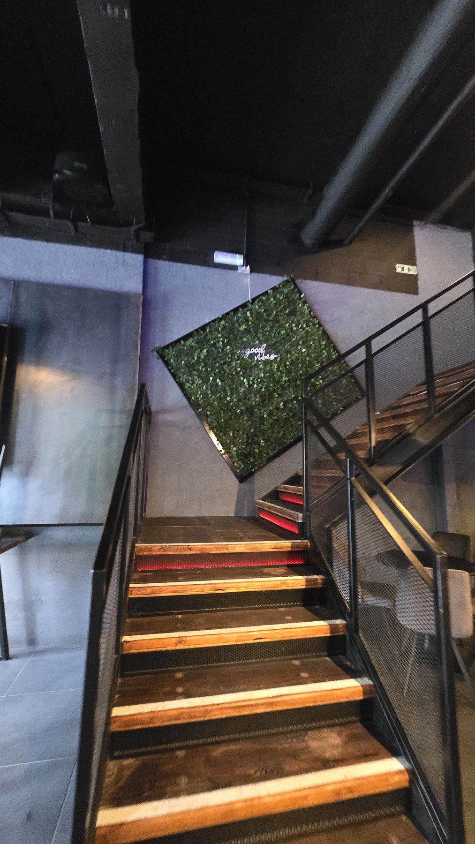
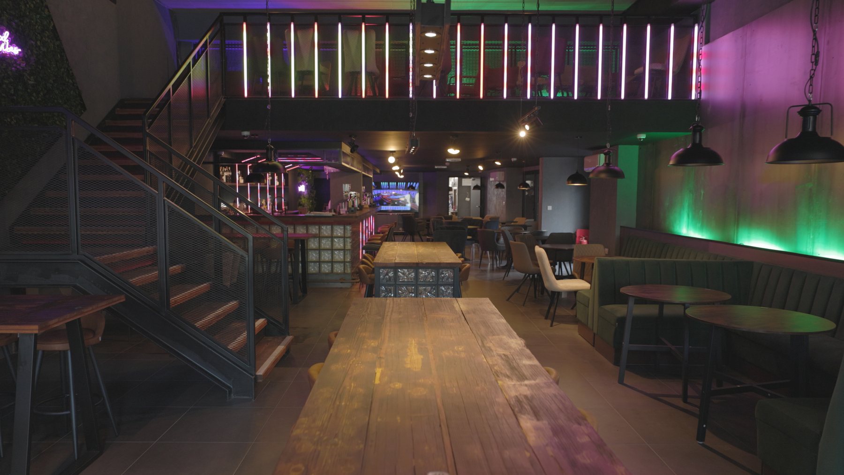
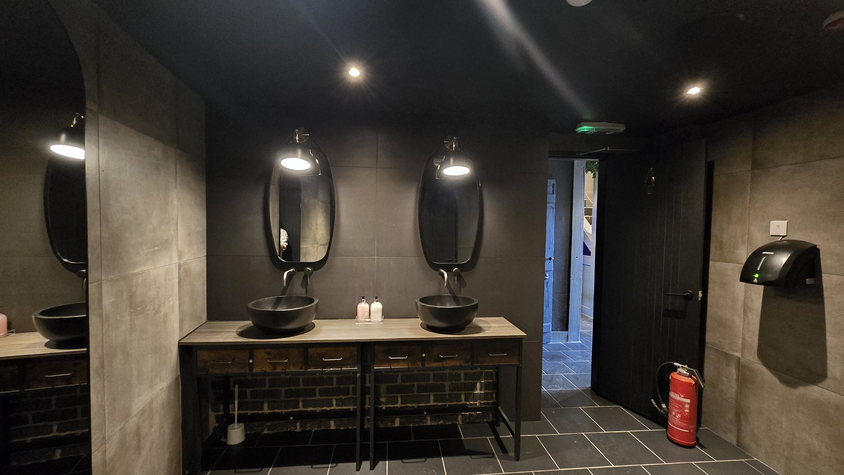
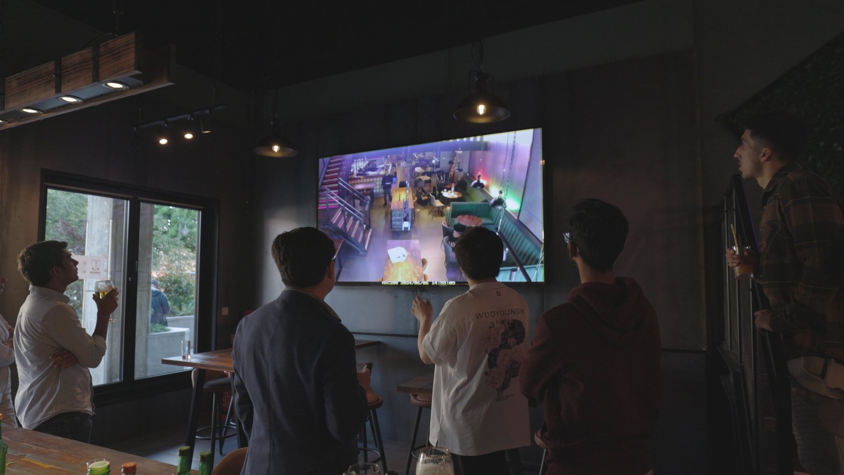
A full commercial fit-out for HANJAN Bar & Karaoke in New Malden — a two-level bar, lounge and private karaoke venue built out from a concrete shell. We worked across the ground-floor bar and mezzanine seating through to the private karaoke rooms, coordinating layout, lighting and finishes from first concept through to opening night.



Eltham
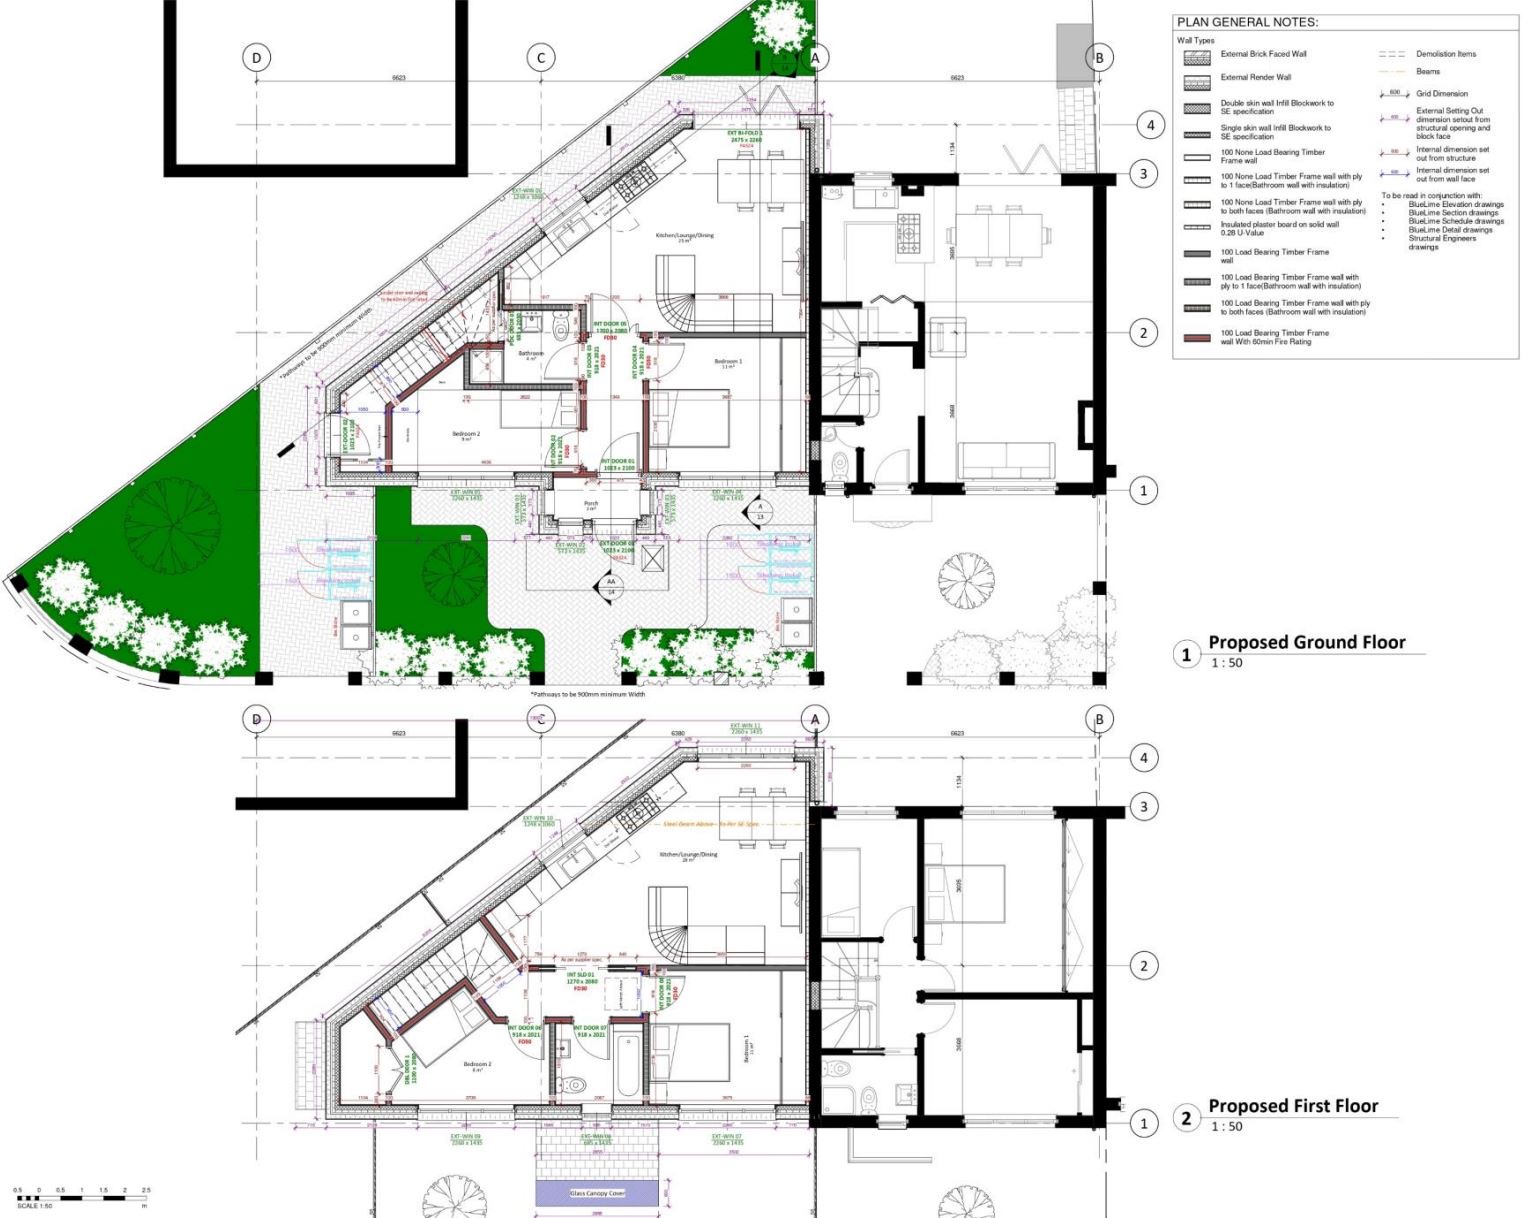
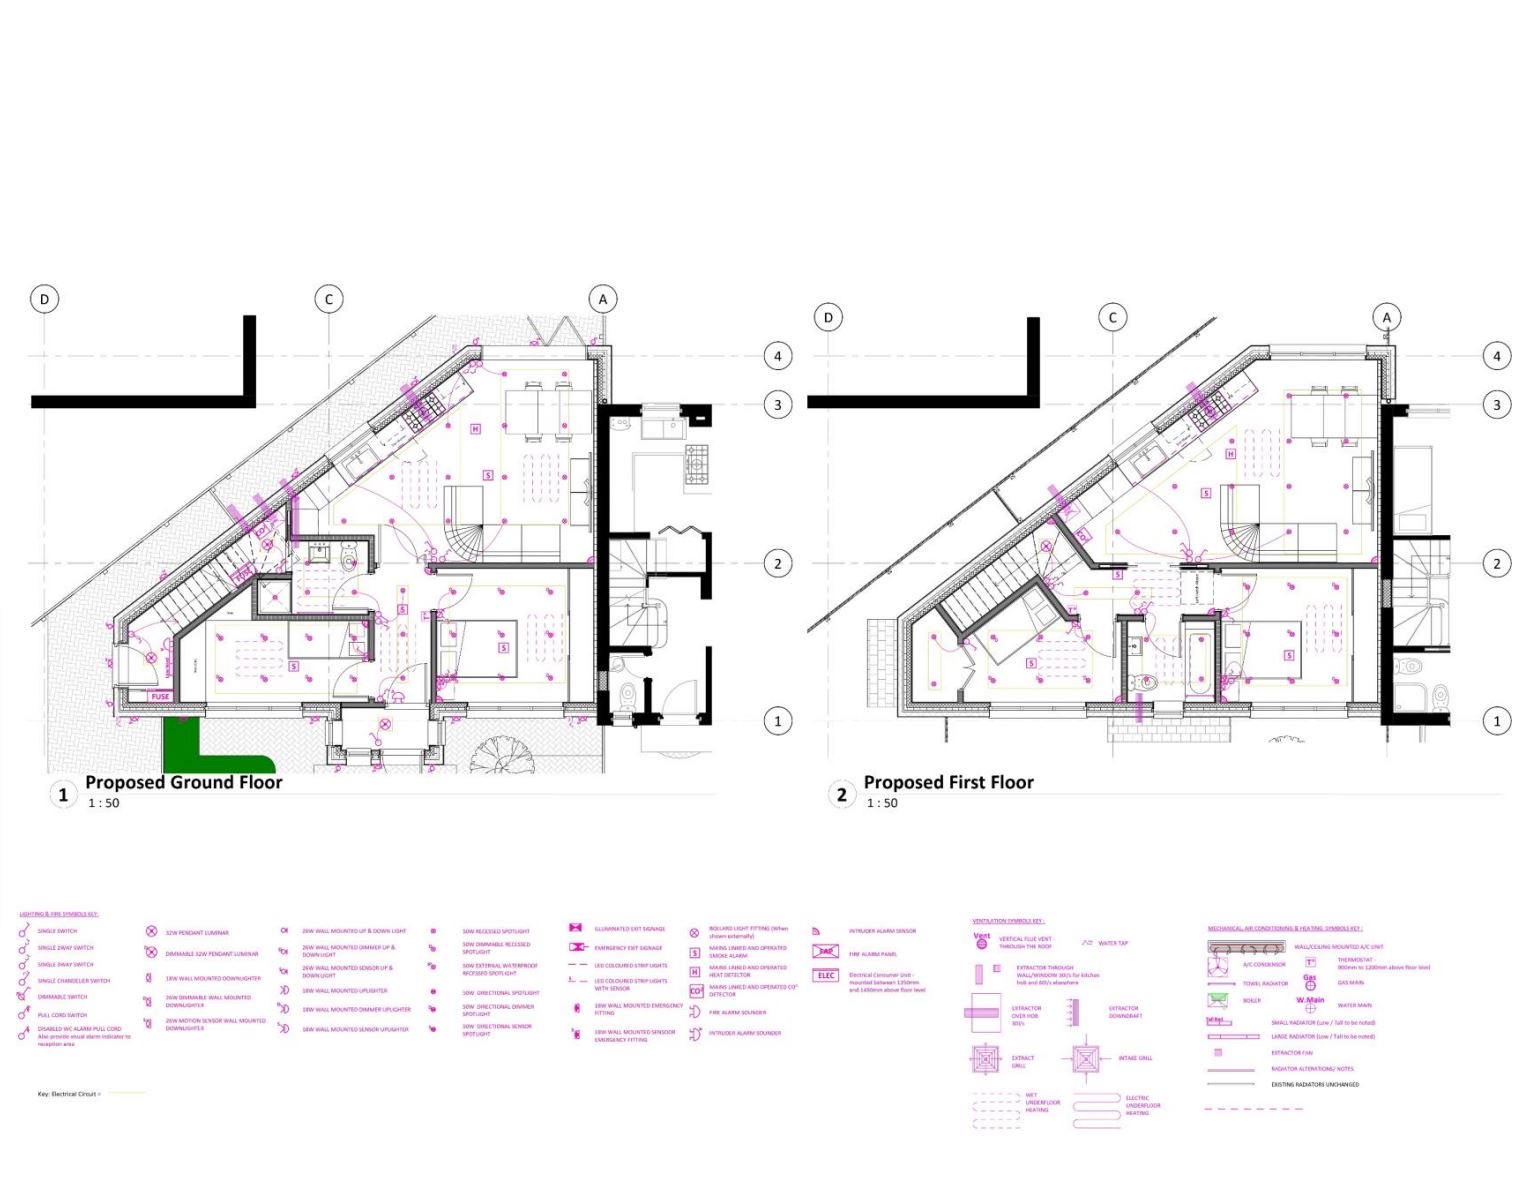
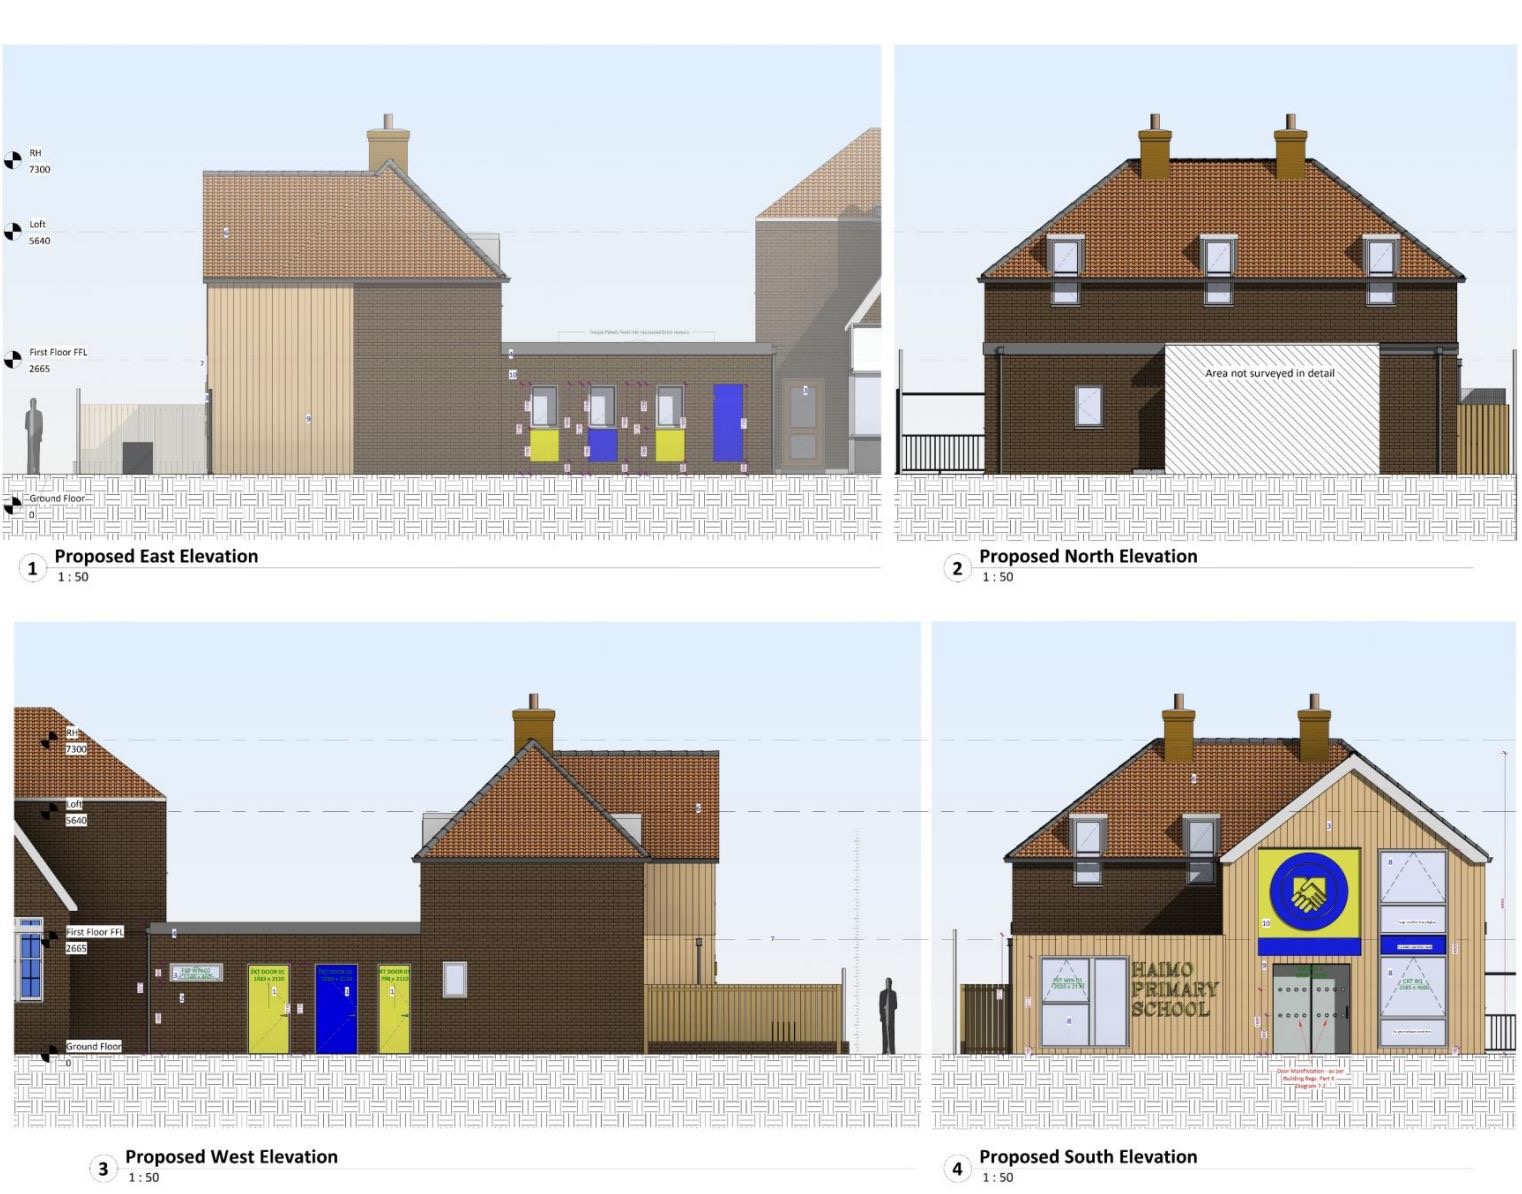
A reception and office space extension to Haimo Primary School in Eltham, adding new staff accommodation around an angled kitchen, lounge and dining wing across two storeys. We produced the proposed floor plans, electrical and M&E layouts, and elevations, taking the scheme from concept through to a full technical package for planning and building regulations.
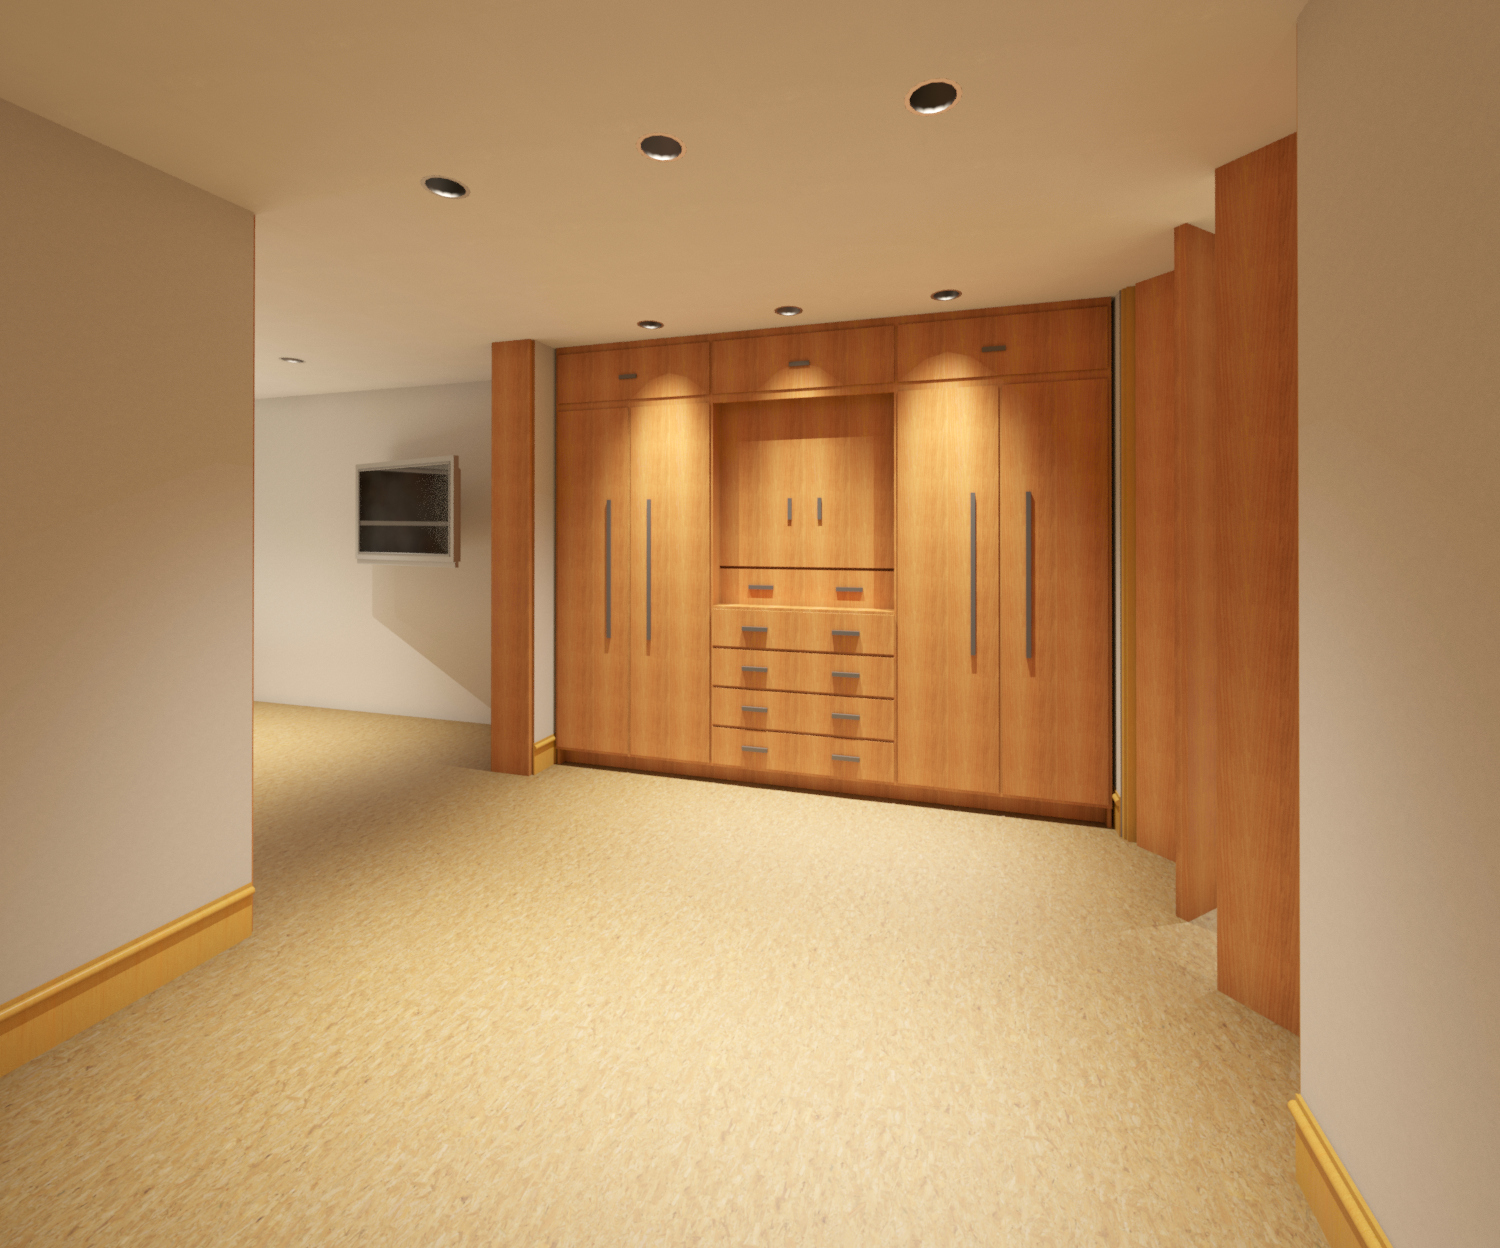
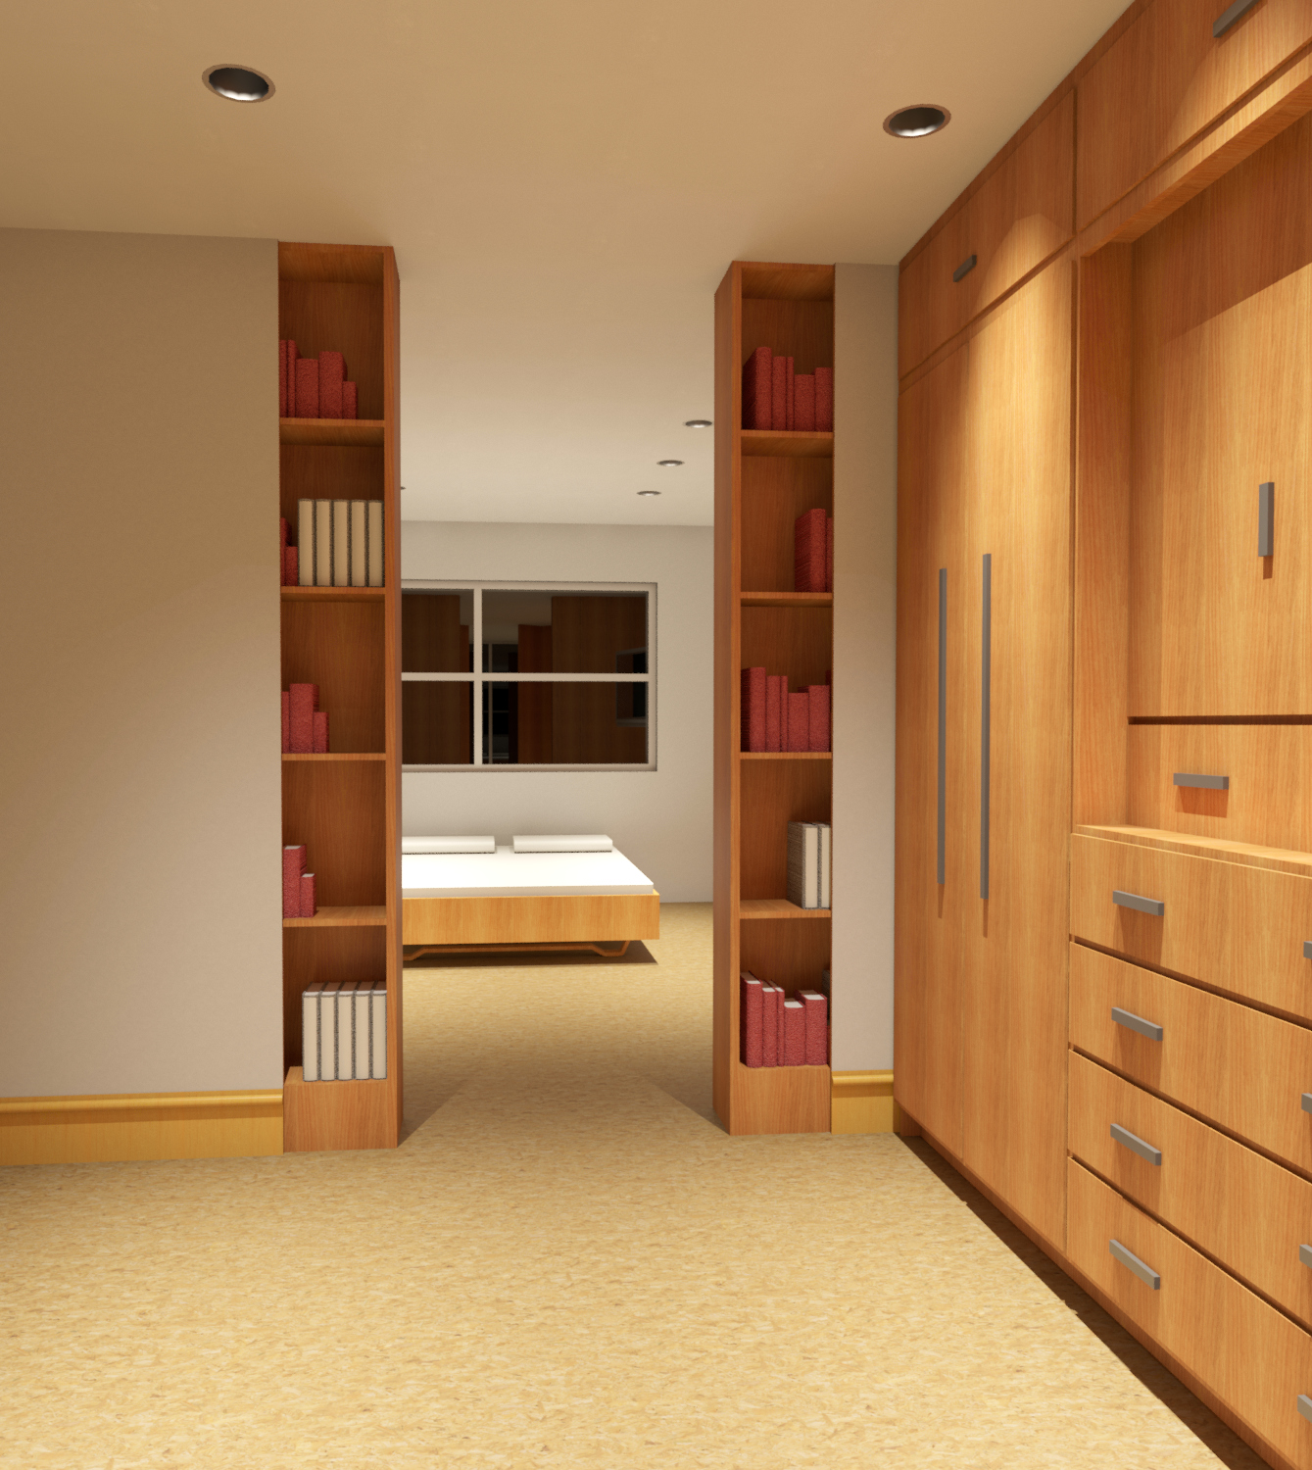
Joinery Fit Out Design
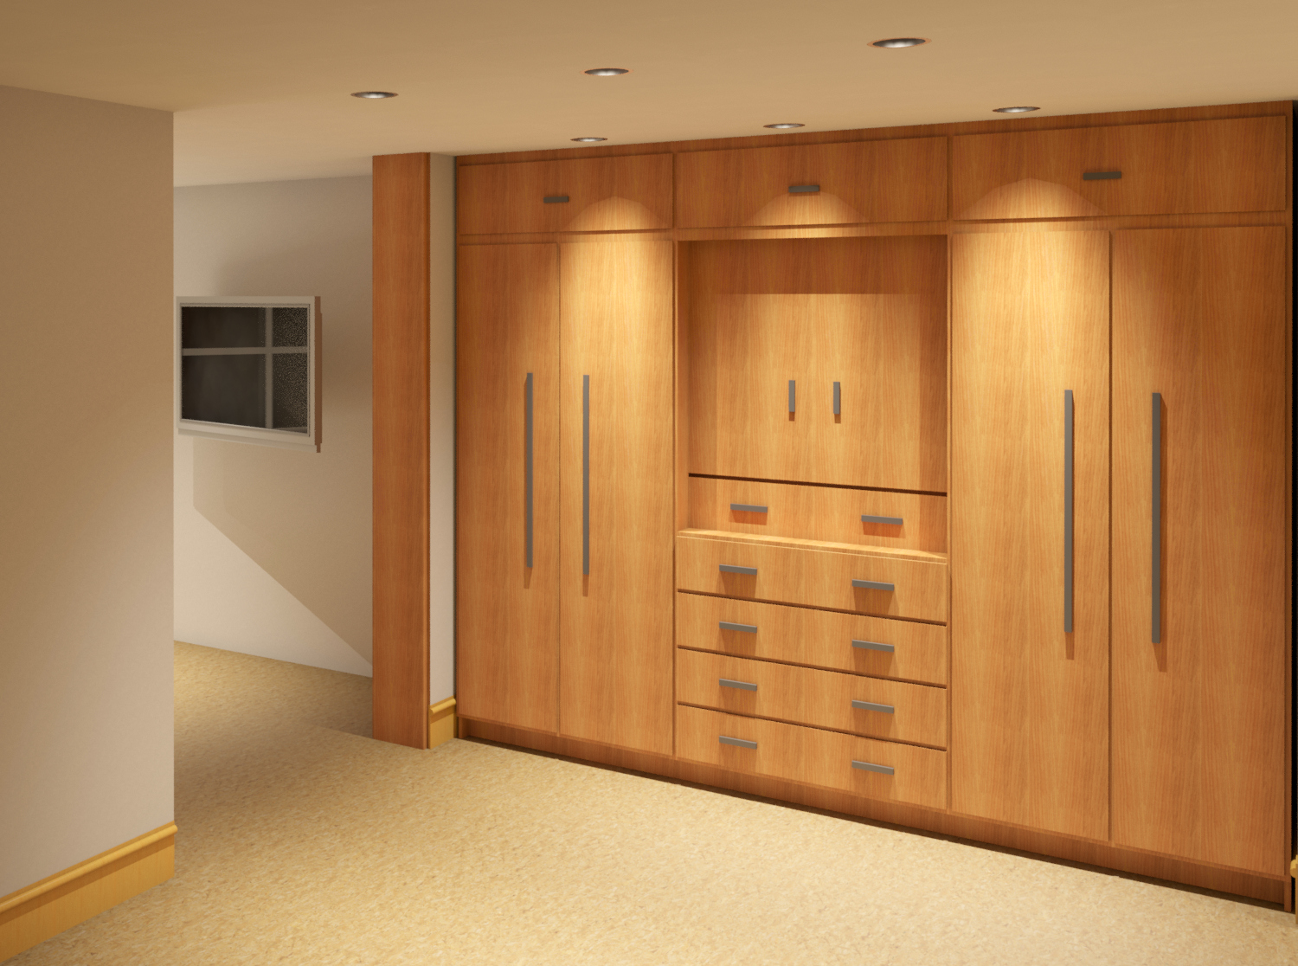
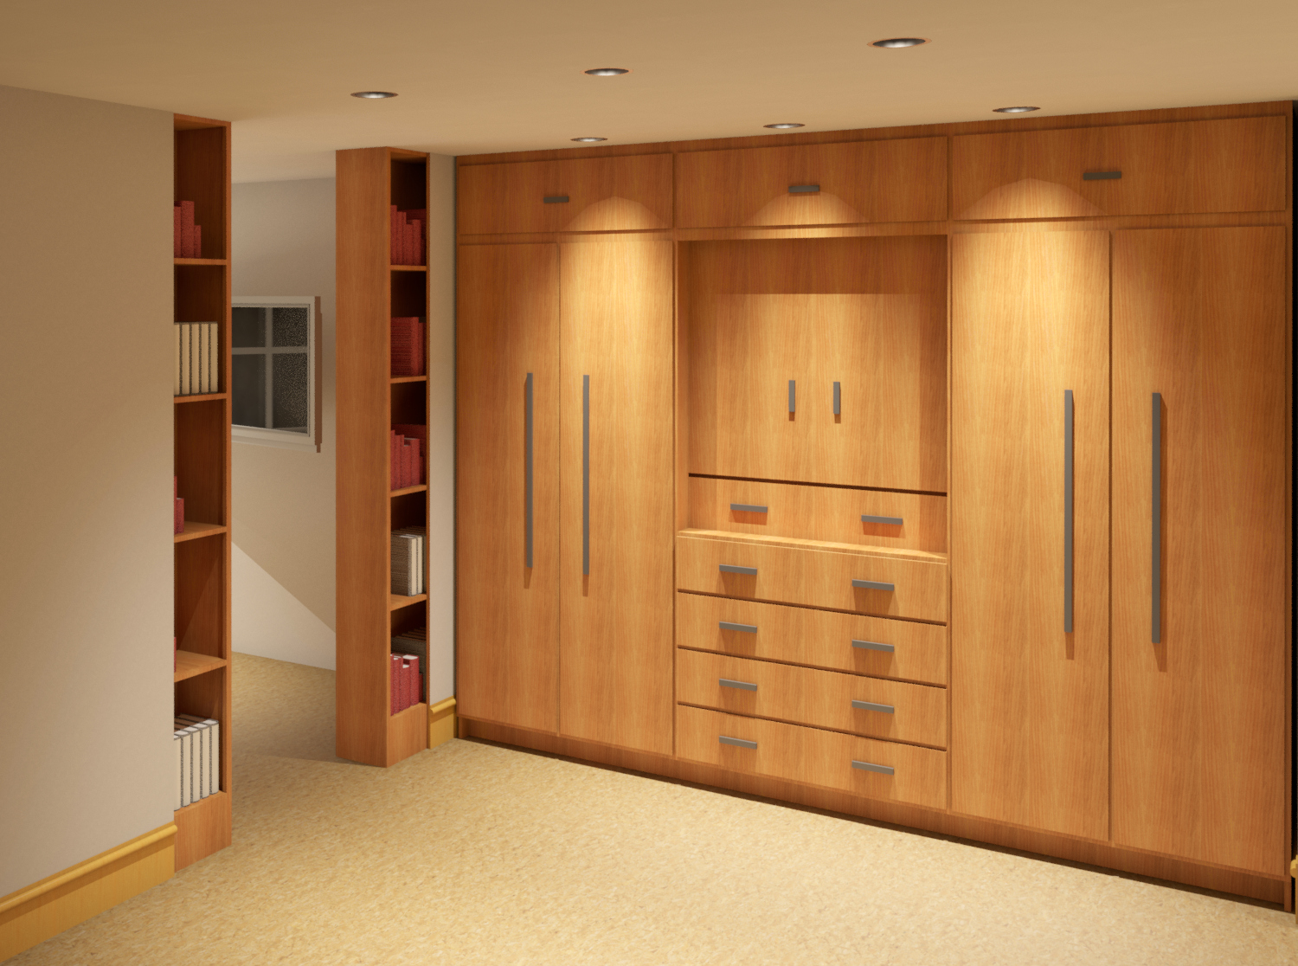
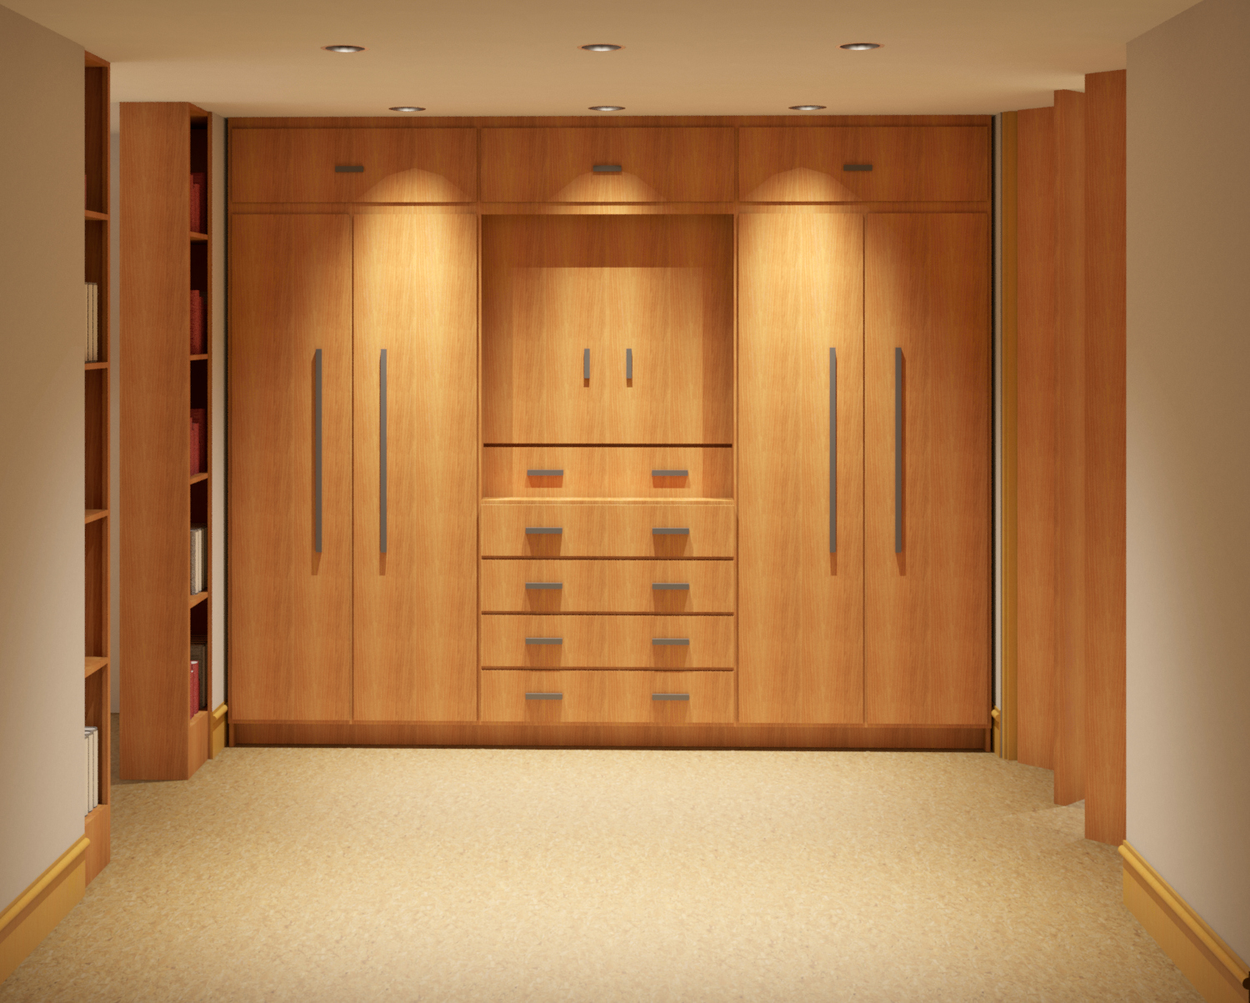
A bespoke fitted wardrobe and joinery design, built around a full-height wardrobe wall with integrated spotlighting and a central drawer unit. A pair of full-height bookshelf columns conceal a pocket door that swings open to reveal the bedroom beyond. Visualised from initial concept through to a fully rendered fit-out design.
Dartford
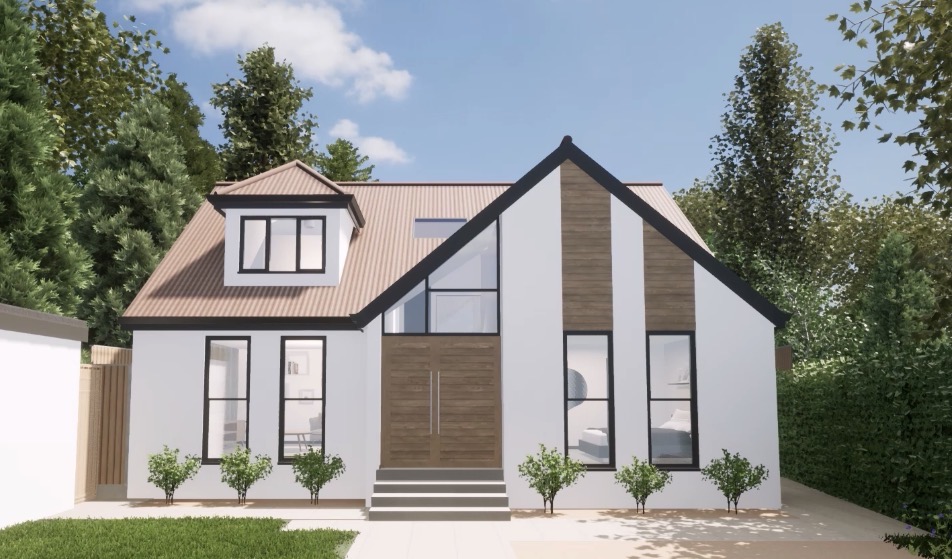
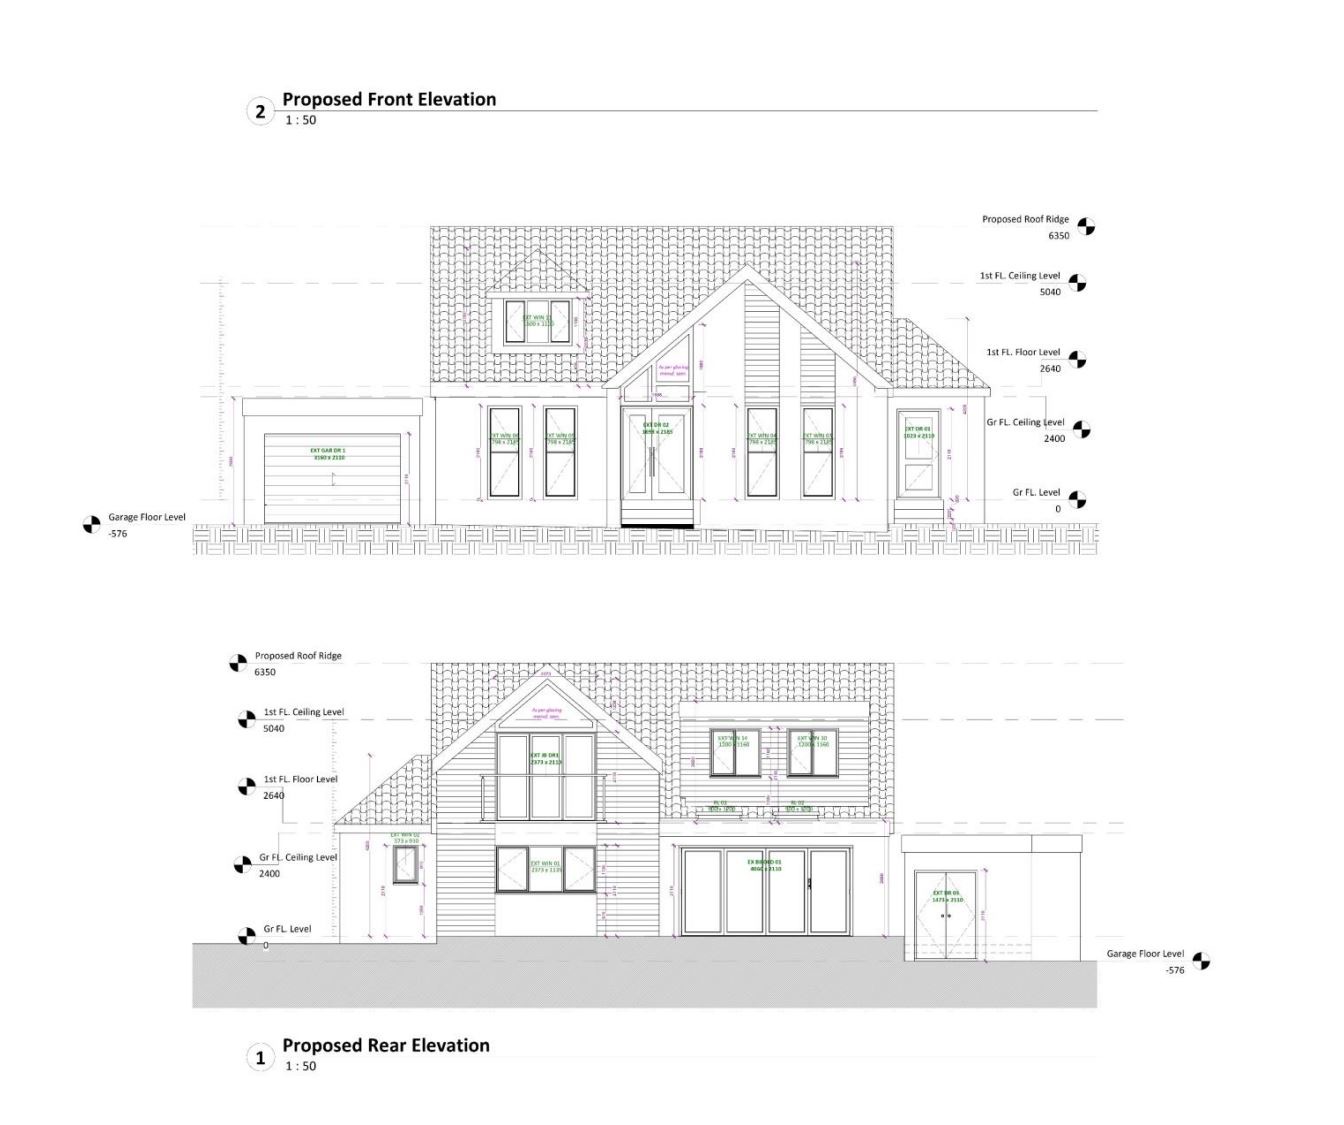
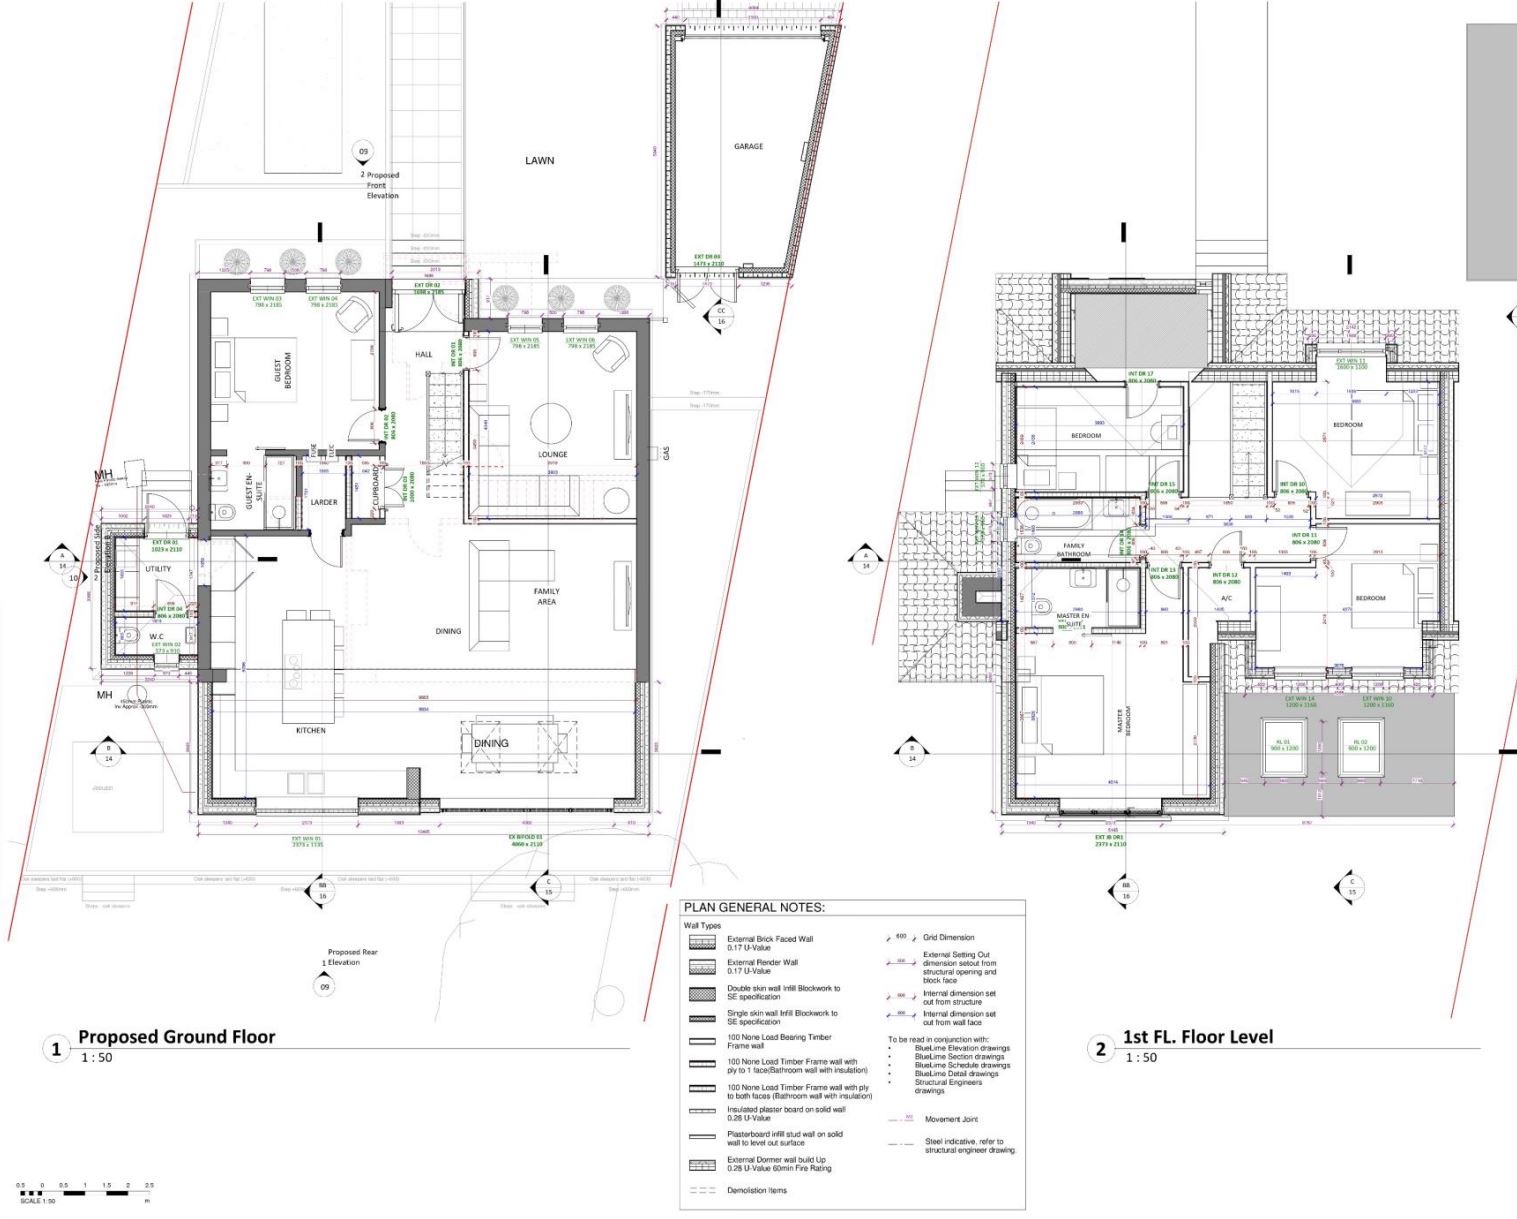
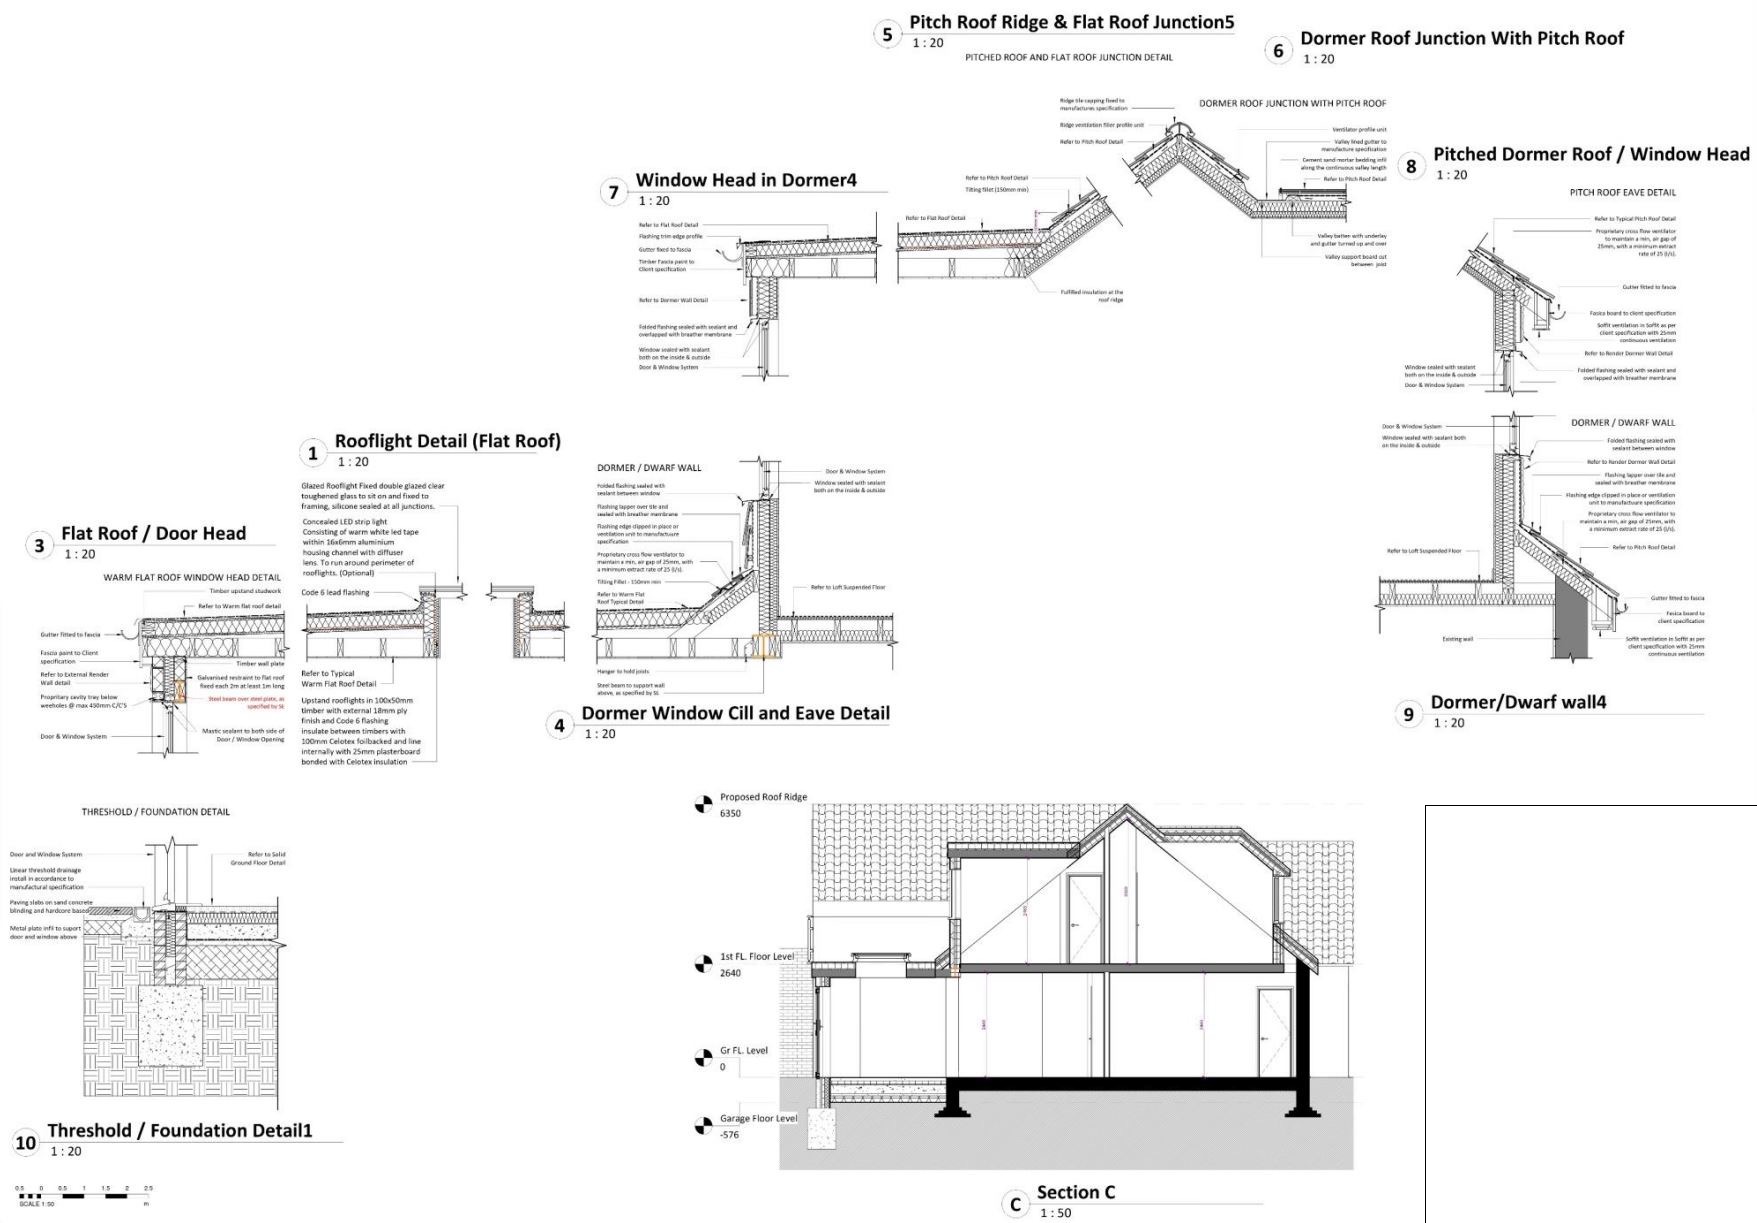
A front, rear and side extension to an existing bungalow in Dartford, reworking the layout into an open-plan family home with a new first floor above. We took the scheme from initial CGI visuals through to a full set of building control drawings, including proposed plans, elevations and construction details.